
BEDS3
BATHS2 full
SQUARE FEET2,150
MLS#6585838
STATUSActive
PROPERTY TYPEResidential - Single Family
SUBDIVISIONHeritage Point At Wildhorse Ranch
SCHOOLManor ISD
Property Description
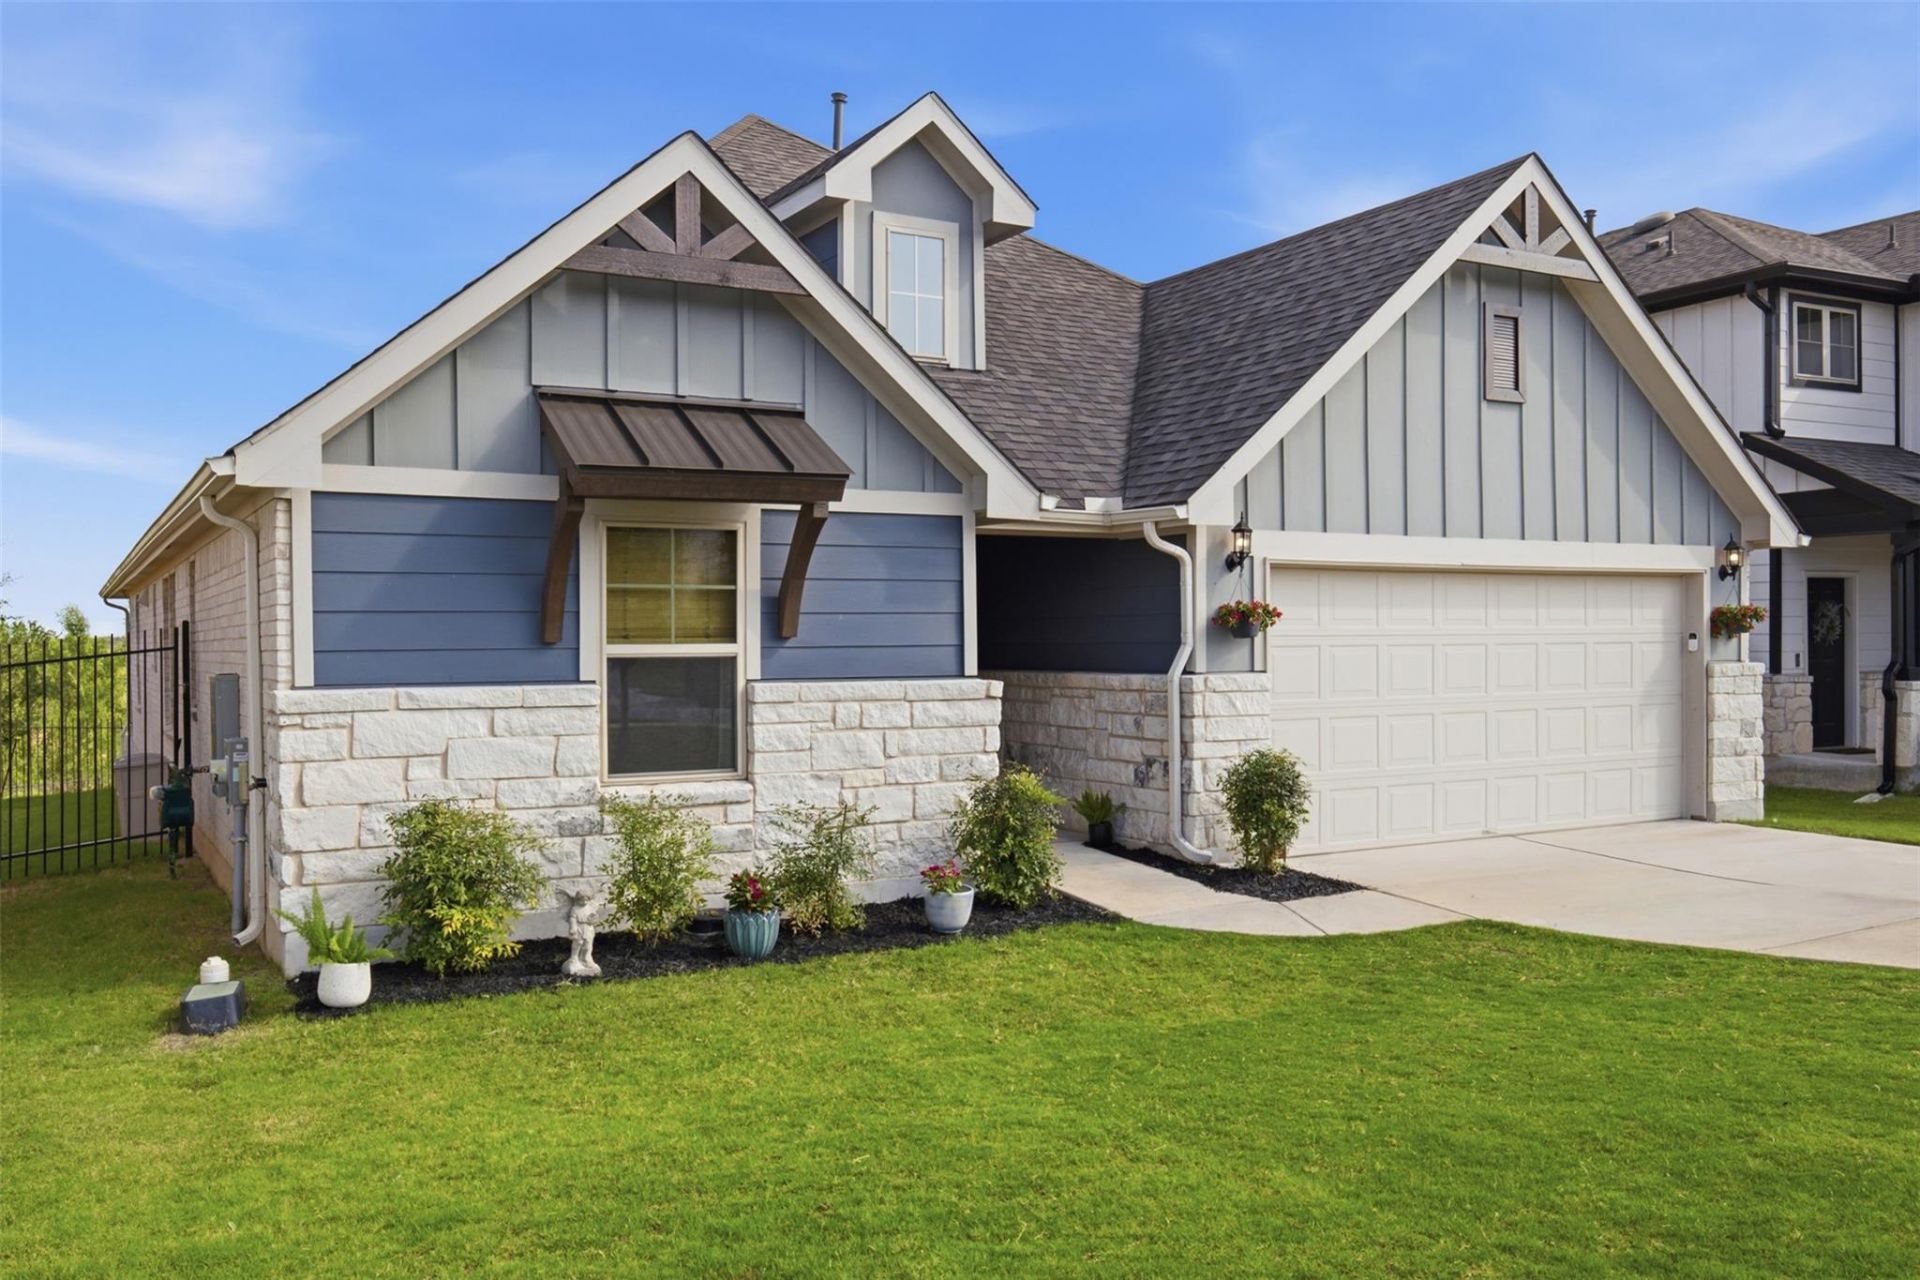
Tucked in a cul-de-sac, with no neighbors behind, this is the only single-story home currently available in the subdivision.Thoughtfully designed with an open-concept floor plan and soaring ceilings, the home offers 3 bedrooms, 2 full bathrooms, a dedicated home office that can easily serve as a guest room or playroom, and a convenient pocket office just off the living room. Designed with entertaining in mind, the kitchen was custom planned by the current owners to be the heart of the home, offering an inviting space for gathering with family and friends.Outdoor enthusiasts will love the location, with direct access to the Southern Walnut Creek Trail and the Austin-to-Manor Trail system, offering miles of scenic walking, running, and biking trails extending toward Downtown Austin.Conveniently located near Highway 290, SH 130, and other major roadways, the home provides an easy commute to major employers including Tesla Gigafactory, Dell Technologies, and Baylor Scott & White Health, with Downtown Austin approximately 25 minutes away. The area continues to experience exciting growth, with new retail and everyday conveniences being added nearby.
Property Features
Property Type: Residential - Single Family
Cooling: Ceiling Fan(s), Central Air
Fenced: Yes
Garage: 2 car attached
Heating: Central
Lot Size: 0.15 Acres
Roof Type: Shingle
Stories: 1.0
Taxes: $7,839
Year Built: 2022
Amenities
Ceiling Fan(s)
Entrance Foyer
Kitchen Island
No Interior Steps
Open Floorplan
Pantry
Primary Bedroom on Main
Recessed Lighting
Smart Thermostat
Soaking Tub
Study/Home Office
Walk-In Closet(s)
Washer Hookup
See Remarks
Feature Descriptions
Accessibility: See Remarks
Appliances: Dishwasher, Disposal, Gas Cooktop, Microwave, Oven, RNGHD, Stainless Steel Appliance(s)
Area #: MA
Community Features: BBQ Pit/Grill, Clubhouse, Cluster Mailbox, Common Grounds, Fitness Center, Playground, Pool, Street Lights
Days on Site: 90
Exterior: HardiPlank Type, Stone, Stone Veneer
Fencimg: Back Yard, Fenced, Gate, Wood, Wrought Iron
Flood Plain: No
Flooring: Carpet, Tile
HOA Fee: $198.75/ Quarterly
Laundry: Washer Hookup
Lot: Back Yard, Cul-De-Sac, Few Trees, Front Yard, Gentle Sloping, Landscaped, Sprinkler - Automatic, Trees-Small (Under 20 Ft)
Parcel#: 02295201430000
Parking: Attached, Concrete, Door-Single, Driveway, Garage
Parking Notes: Attached, Concrete, Door-Single, Driveway, Garage
Patio/Porch: Covered, Patio, Rear Porch
Restrictions: See Remarks
Sewer: Municipal Utility District (MUD)
Special View Info: Neighborhood
Utilities: Cable Available, Electricity Available, Internet-Cable, Phone Available, Sewer Available, Water Available
Water: Municipal Utility District (MUD)
Window: Double Pane Windows
Local Schools
High School: Manor
Middle School: Manor (Manor ISD)
Elementary School: Lagos
School District: Manor ISD
Listed By / Shown By
Listed By
Agency Name: Live Texan Realty
Agency Contact: (281) 814-0479
Shown By
Agency Title: Realty Capital City
Agency Phone: 512-744-4600

Estimate Your Payment
Estimated Payment
$ 1,622.38 per month $856.84 Principal & Interest $653.25 Property Tax $112.29 Homeowner's Insurance
10409 Choctaw Print Way | MLS# 6585838
This single family home located at 10409 Choctaw Print Way, Manor, TX 78653 is currently listed for sale with an asking price of $385,000. This property was built in 2022 and has 3 bedrooms and 2 full baths with 2150 sq. ft. Choctaw Print Way is located in the Heritage Point At Wildhorse Ranch subdivision within the Manor ISD school district. Search Heritage Point At Wildhorse Ranch real estate on www.rmcapitalcity.com today.