
BEDS2
BATHS1 full
SQUARE FEET1,110
MLS#5466430
STATUSActive
PROPERTY TYPEResidential - Single Family
SUBDIVISIONVillage 01 At Anderson Mill
SCHOOLRound Rock ISD
Property Description
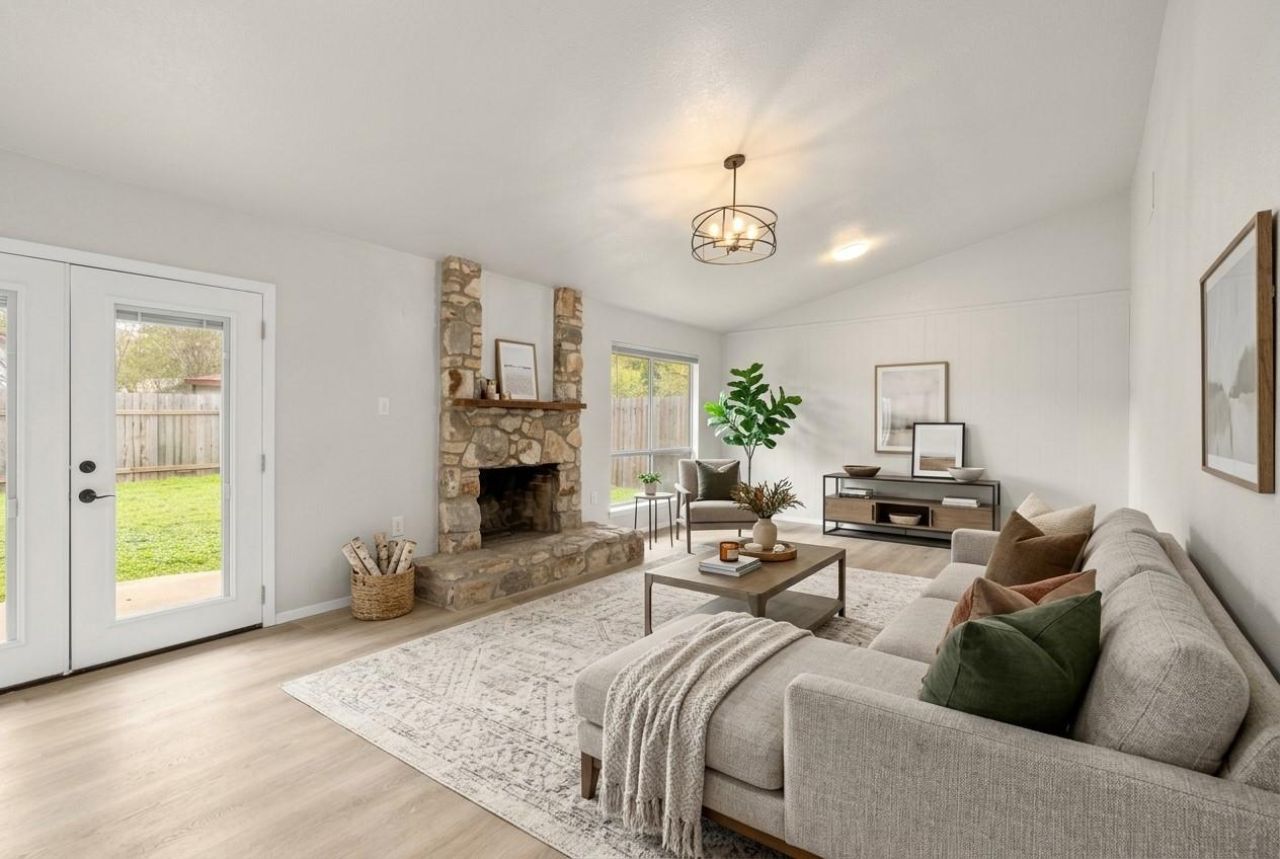
Location, location, location! This beautifully refreshed home is nestled in a highly desirable Northwest Austin neighborhood, conveniently located near all three Round Rock ISD schools, neighborhood parks and, best of all, just a short walk to the Senior Center (membership required). Recent updates include Lennox 3-ton HVAC system (Jun 2026), remodeled kitchen (2024), new roof (Nov 2023), and fresh paint and flooring throughout. Enjoy a private, fenced backyard with privacy. Just minutes from H-E-B-anchored Plaza Volente, featuring Torchy's Tacos, Starbucks, MOD Pizza and more. Less than 9 miles from The Domain, The Arboretum and Q2 Stadium, home of Austin FC. With convenient access to major employers, shopping, dining and recreation, this home offers an exceptional combination of comfort, convenience and location!
Property Features
Property Type: Residential - Single Family
Cooling: Electric
Fireplaces: 1
Garage: 2
Heating: Central, Natural Gas
Lot Size: 0.16 Acres
Roof Type: Composition
Stories: 1.0
Taxes: $6,369
Year Built: 1975
Amenities
Ceiling Fan(s)
Vaulted Ceiling(s)
Gas Dryer Hookup
Open Floorplan
Pantry
Primary Bedroom on Main
Walk-In Closet(s)
Washer Hookup
Private Yard
Feature Descriptions
Accessibility: Accessible Full Bath, Hand Rails
Appliances: Dishwasher, Gas Range, Microwave, Free-Standing Gas Oven, Gas Water Heater
Area #: NW
Community Features: See Remarks, Curbs, High Speed Internet, Park, Planned Social Activities, Playground
Exterior: Frame
Fencimg: Back Yard
Fireplace: Living Room, Masonry
Flood Plain: No
Flooring: Vinyl
Laundry: Gas Dryer Hookup, Washer Hookup
Lot: Back Yard
Parcel#: 165640000H0002
Parking: Concrete
Parking Notes: Concrete
Patio/Porch: Rear Porch
Sewer: Public Sewer
Utilities: Cable Connected, Electricity Connected, Internet-Cable, Natural Gas Connected, Phone Connected, Sewer Connected, Water Connected
Water: Public
Window: Aluminum Frames
Local Schools
High School: Westwood
Middle School: Noel Grisham
Elementary School: Anderson Mill
School District: Round Rock ISD
Listed By / Shown By
Listed By
Agency Name: Keller Williams Realty
Agency Phone: (512) 346-3550
Shown By
Agency Title: Realty Capital City
Agency Phone: 512-744-4600

Estimate Your Payment
Estimated Payment
$ 1,308.58 per month $687.70 Principal & Interest $530.75 Property Tax $90.13 Homeowner's Insurance
10407 Timbercrest Ln | MLS# 5466430
This single family home located at 10407 Timbercrest Ln , Austin, TX 78750 is currently listed for sale with an asking price of $309,000. This property was built in 1975 and has 2 bedrooms and 1 full baths with 1110 sq. ft. Timbercrest Ln is located in the Village 01 At Anderson Mill subdivision within the Round Rock ISD school district. Search Village 01 At Anderson Mill real estate on www.rmcapitalcity.com today.