
BEDS4
BATHS4 full 1 partial
SQUARE FEET4,073
MLS#5272555
STATUSActive
PROPERTY TYPEResidential - Single Family
SUBDIVISIONSpicewood At Bull Creek
SCHOOLRound Rock ISD
Property Description
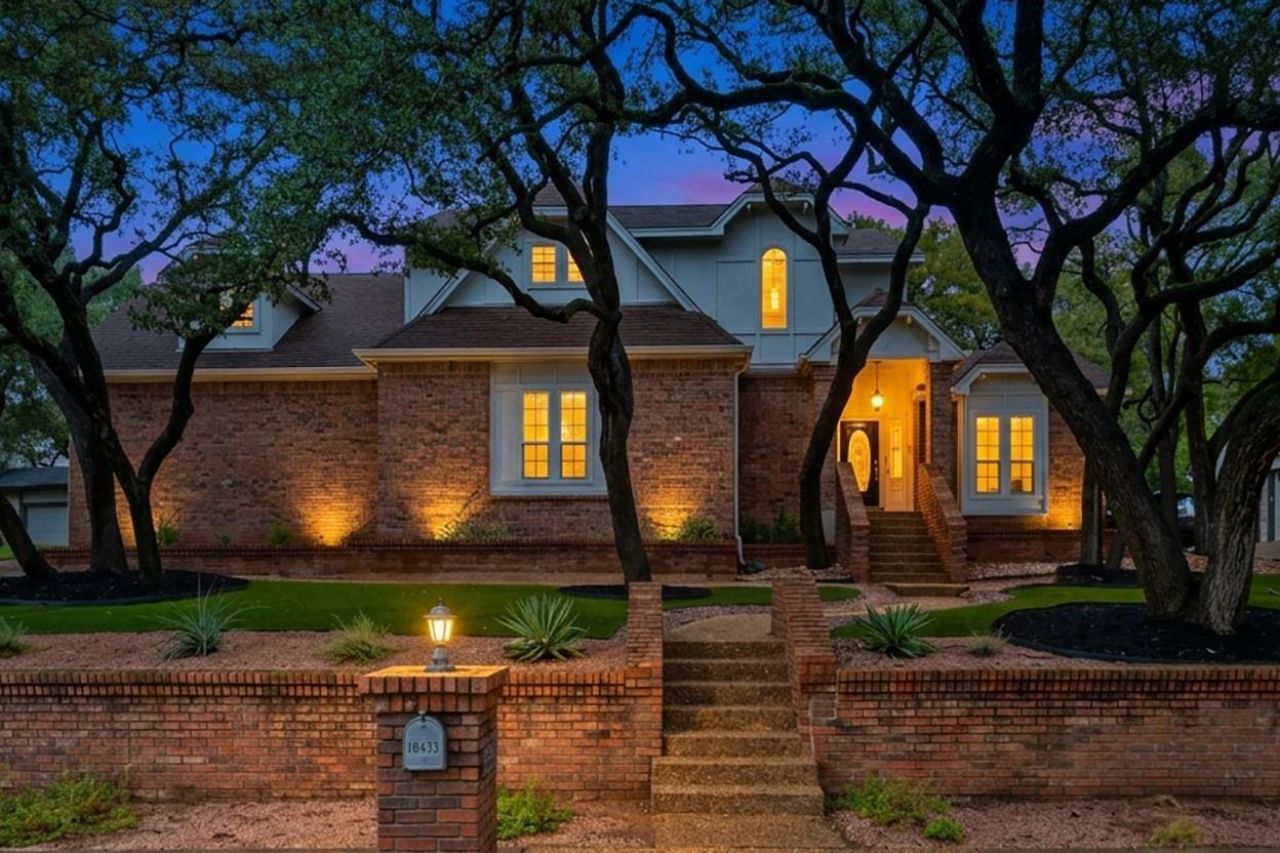
Hilltop Lockerbie estate in highly sought-after Spicewood at Bullcreek, this Jack Kirby custom-built brick Tudor home has been meticulously maintained and thoughtfully renovated with everyday convenience and entertaining in mind. Buyers, get ready to check the boxes: gas cooking/fireplace, real hardwood floors, in-law floor plan, HUGE primary walk-in closet, dedicated office, media room, concrete sports court, tankless water heater, Anderson windows (2025), Electric vehicle charging station, Google Fiber and a pergola-covered patio with built-in gas grill. Nestled among an oak grove on a private lot, the home offers a peaceful setting with plenty of room to enjoy the outdoors. Low-maintenance xeriscaping, including turf, provides water-wise landscaping designed to reduce supplemental irrigation. A rear-entry oversized 2-car garage is complemented by a concrete driveway and additional parking pad. Enjoy the lifestyle of this established private golf and tennis club community, with the Balcones Country Club clubhouse and driving range less than a mile away?hop in the golf cart and take the neighborhood's cart-friendly streets! Club amenities include golf, tennis, driving range, putting green, sport court, pool, kids' sports camps, swim team, dining and social activities. Ask Agent about social membership options that include pool and restaurant access at the nearby clubhouse. Zoned to acclaimed Round Rock ISD schools: Spicewood Elementary, Canyon Vista Middle School and Westwood High School. Everyday conveniences are just minutes away at the H-E-B-anchored Plaza Volente, including Torchy's Tacos, Starbucks and MOD Pizza. The Domain, Arboretum and Q2 Stadium are all less than 9 miles away, with easy access to the 183 Tech Corridor, MoPac and Loop 360 via Spicewood Springs Road. Custom construction, a beautiful private lot, flexible living spaces and one of Northwest Austin's most desirable neighborhood settings?this is the kind of home that's hard to replicate.
Property Features
Property Type: Residential - Single Family
Cooling: Ceiling Fan(s), Central Air, ENERGY STAR Qualified E
Fireplaces: 1
Garage: 2 car attached
Heating: Central, ENERGY STAR Qualified Equipment, Natural Ga
Lot Size: 0.36 Acres
Roof Type: Composition, Shingle
Stories: 2.0
Taxes: $19,080
Year Built: 1985
Amenities
2 Primary Baths
2 Primary Suites
Bar
Bookcases
Built-in Features
Ceiling Fan(s)
Beamed Ceilings
High Ceilings
Chandelier
Granite Counters
Crown Molding
Double Vanity
Electric Dryer Hookup
Gas Dryer Hookup
Entrance Foyer
High Speed Internet
In-Law Floorplan
Interior Steps
Kitchen Island
Low Flow Plumbing Fixtures
Multiple Dining Areas
Multiple Living Areas
Open Floorplan
Pantry
Recessed Lighting
Soaking Tub
Sound System
Walk-In Closet(s)
Washer Hookup
Wet Bar
Wired for Data
Wired for Sound
Balcony
Barbecue
Gas Grill
Feature Descriptions
Appliances: Built-In Electric Oven, Built-In Gas Range, Built-In Oven(s), Cooktop, Dishwasher, Disposal, ENERGY STAR Qualified Appliances, ENERGY STAR Qualified Dishwasher, ENERGY STAR Qualified Dryer, ENERGY STAR Qualified Water Heater, Exhaust Fan, Gas Cooktop, Instant Hot Water, Microwave, Electric Oven, Double Oven, RNGHD, Refrigerator, Self Cleaning Oven, Vented Exhaust Fan, Gas Water Heater, Tankless Water Heater, Water Purifier Owned
Area #: NW
Community Features: See Remarks, Clubhouse, Golf, Google Fiber, Park, Picnic Area, Playground, Pool, Sidewalks, Tennis Court(s)
Days on Site: 12
Exterior: Brick, Brick Veneer, Frame, HardiPlank Type, Blown-In
Fencimg: Wood
Fireplace: Family Room, Gas
Flood Plain: No
Flooring: Carpet, Tile, Wood
HOA Fee: $25/ Annually
Laundry: Electric Dryer Hookup, Gas Dryer Hookup, Washer Hookup
Lot: Back Yard, Curbs, Front Yard, Gentle Sloping, Interior Lot, Landscaped, Level, Native Plants, Near Golf Course, Sprinkler - Automatic, Sprinkler - Back Yard, Sprinkler - Drip Only/Bubblers, Sprinklers In Front, Trees-Heavy, Trees-Large (Over 40 Ft), Trees-Medium (20 Ft - 40 Ft), Xeriscape
Lot Dimensions: 101 x 155
Parcel#: 01661909080000
Parking: Additional Parking, Attached, Direct Access, Electric Vehicle Charging Station(s), Garage, Garage Door Opener, Garage Faces Rear, Inside Entrance, Oversized, Parking Pad, Side By Side
Parking Notes: Additional Parking, Attached, Direct Access, Electric
Patio/Porch: Awning(s), Covered, Deck, Patio, Rear Porch
Restrictions: See Remarks, City Restrictions, Deed Restrictions, Zoning
Security: yes
Security: Prewired, Security System Owned
Sewer: Public Sewer
Special View Info: Trees/Woods
Utilities: Cable Connected, Electricity Connected, Internet-Cable, Internet-Fiber, Natural Gas Available, Natural Gas Connected, Phone Connected, Sewer Connected, Underground Utilities, Water Connected
Water: Public
Window: Blinds, Drapes, Window Treatments
Local Schools
High School: Westwood
Middle School: Canyon Vista
Elementary School: Spicewood
School District: Round Rock ISD
Listed By / Shown By
Listed By
Agency Name: Keller Williams Realty
Agency Contact: (512) 346-3550
Shown By
Agency Title: Realty Capital City
Agency Phone: 512-744-4600

Estimate Your Payment
Estimated Payment
$ 4,799.47 per month $2,837.60 Principal & Interest $1,590.00 Property Tax $371.88 Homeowner's Insurance
10405 Lockerbie Dr | MLS# 5272555
This single family home located at 10405 Lockerbie Dr, Austin, TX 78750 is currently listed for sale with an asking price of $1,275,000. This property was built in 1985 and has 4 bedrooms and 4 full and 1 partial baths with 4073 sq. ft. Lockerbie Dr is located in the Spicewood At Bull Creek subdivision within the Round Rock ISD school district. Search Spicewood At Bull Creek real estate on www.rmcapitalcity.com today.