
BEDS3
BATHS2 full 1 partial
SQUARE FEET1,300
MLS#8416941
STATUSActive
PROPERTY TYPERental - Multiple
SUBDIVISIONBrook Meadow
SCHOOLAustin ISD
Property Description
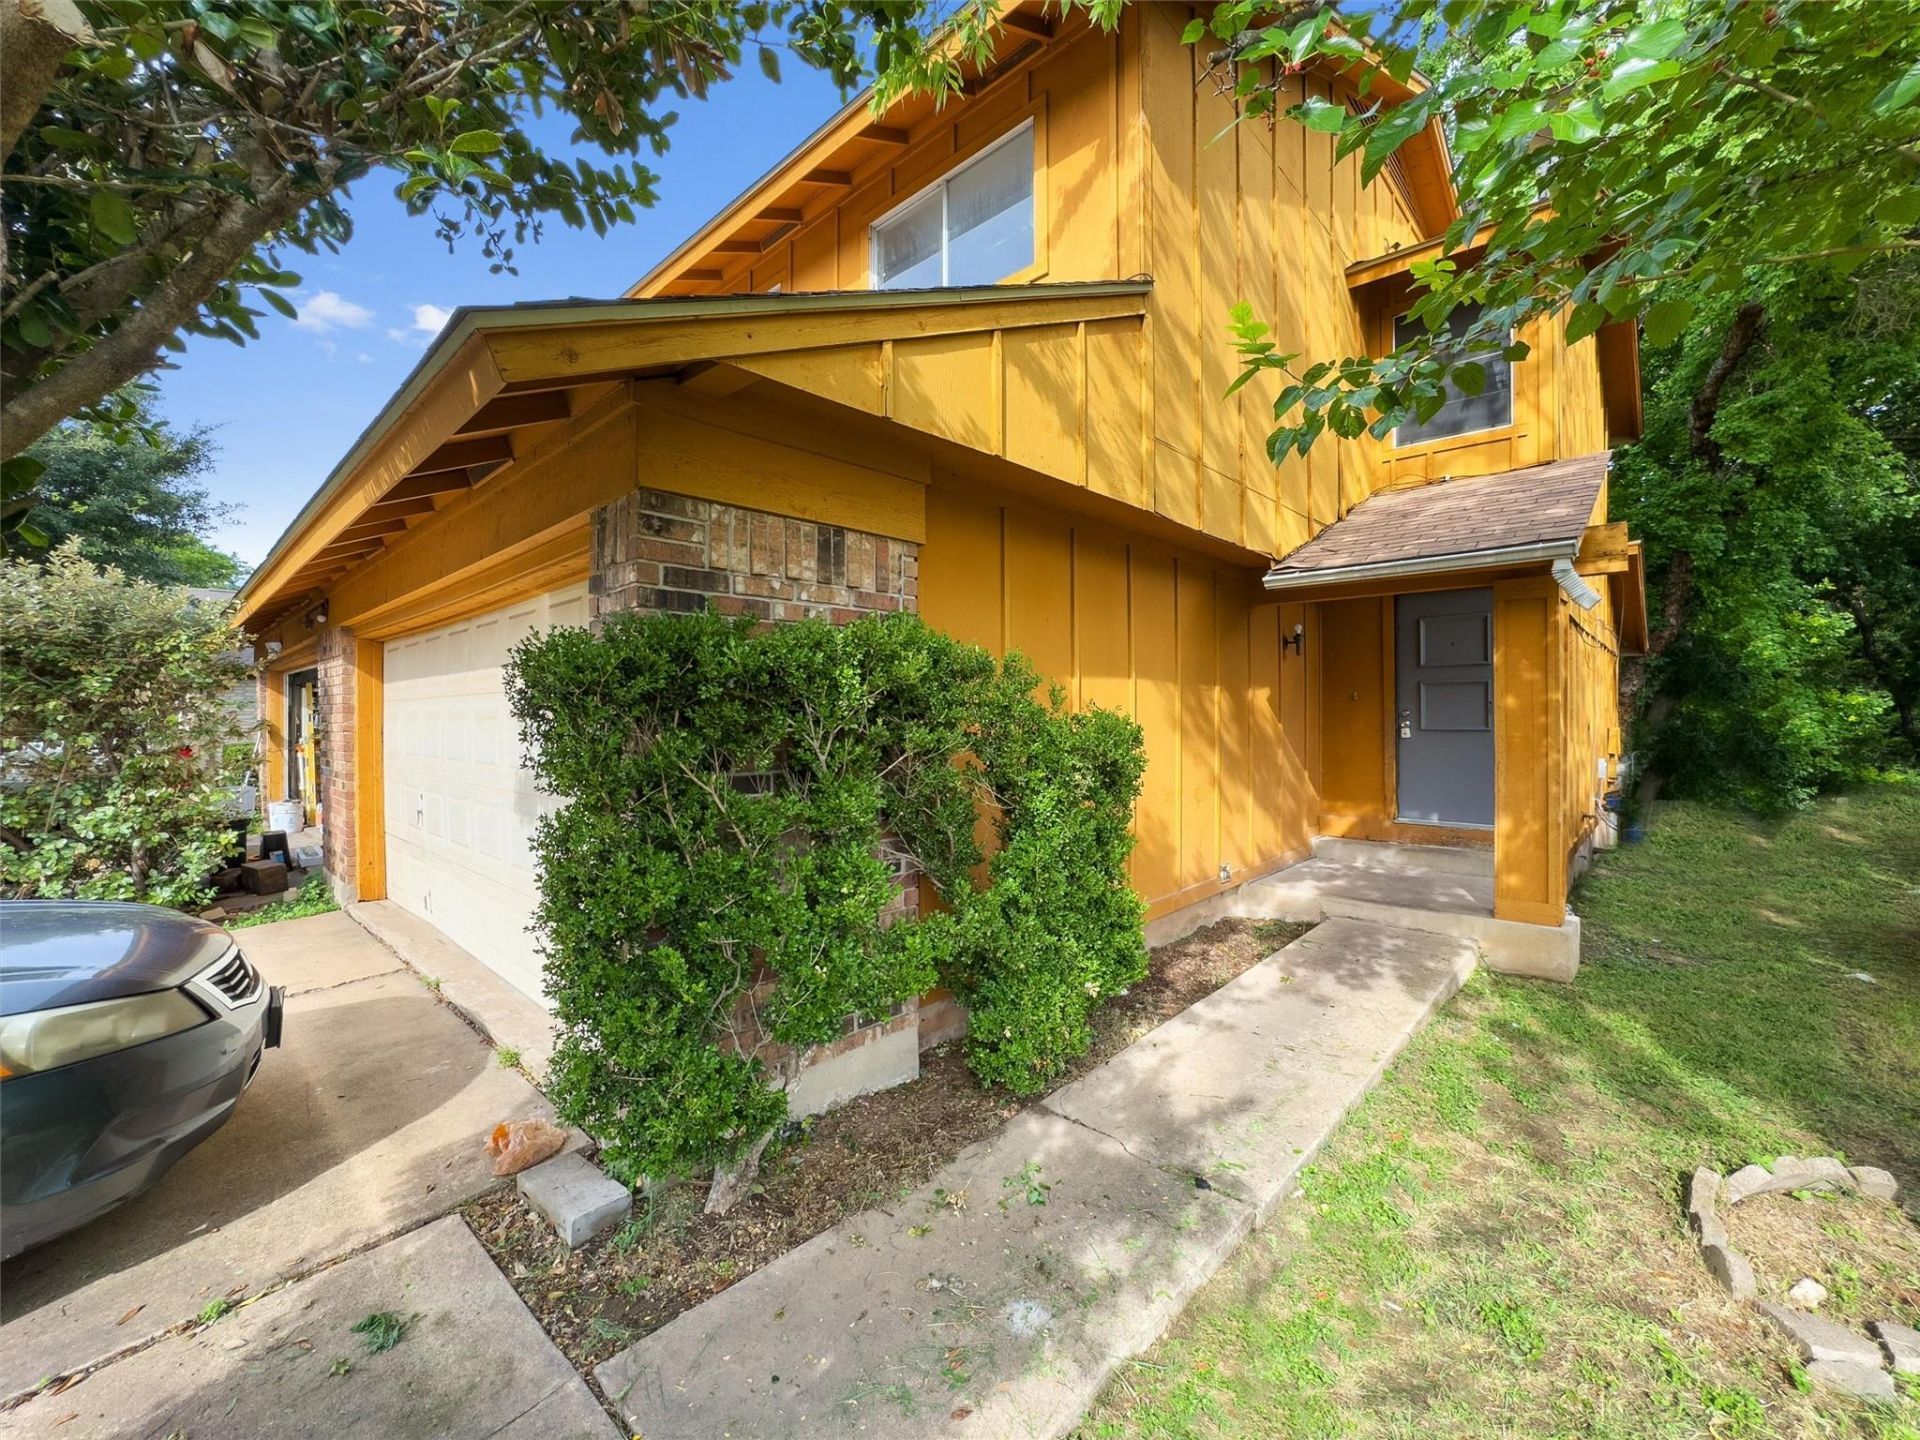
Welcome to 10403 Golden Meadow Dr #A, a beautifully maintained 3-bedroom, 2.5-bath duplex in the desirable Brook Meadow neighborhood of North Austin. This spacious two-story home offers approximately 1,300 square feet of comfortable living space with an inviting layout and plenty of room to relax and entertain. The home features updated vinyl flooring, granite countertops, a well-appointed kitchen, and a cozy fireplace. A private fenced backyard provides a great outdoor space, while the attached garage offers convenient parking and additional storage. Washer and dryer are included for added convenience. Pets are allowed, making this home a great option for those with furry family members. Enjoy an excellent North Austin location just minutes from The Domain, Q2 Stadium, MetroRail, shopping, restaurants, breweries, parks, and entertainment. With convenient access to US-183 and Mopac, commuting around Austin is easy. Don't miss the opportunity to make this well-located North Austin duplex your next home. Call for more information or to schedule a showing!
Property Features
Property Type: Rental - Multiple
Cooling: Ceiling Fan(s), Central Air
Fireplaces: 1
Garage: 1.5 car attached
Heating: Central
Lot Size: 65 x 120
Roof Type: Composition
Stories: 2.0
Year Built: 1976
Amenities
Built-in Features
Ceiling Fan(s)
High Ceilings
Vaulted Ceiling(s)
Granite Counters
Electric Dryer Hookup
Interior Steps
Washer Hookup
Private Yard
Feature Descriptions
Appliances: Dishwasher, Disposal, Dryer, Gas Cooktop, Gas Range, Microwave, Oven, Range, Refrigerator, Washer, Washer/Dryer
Area #: 2N
Days on Site: 2
Exterior: Brick Veneer
Fencimg: Back Yard, Chain Link, Full, Privacy, Wood
Fireplace: Living Room
Flood Plain: No
Flooring: No Carpet, Vinyl
Laundry: Electric Dryer Hookup, Washer Hookup
Lot: Back Yard, Front Yard, Trees-Medium (20 Ft - 40 Ft)
Lot Dimensions: 65 x 120
Parcel#: 02481203320000
Parking: Attached, Door-Single, Driveway, Garage, Garage Faces Front, Paved, Shared Driveway
Parking Notes: Attached, Door-Single, Driveway, Garage, Garage Faces
Patio/Porch: Front Porch, Patio
Pets Allowed: Cats OK, Dogs OK, Breed Restrictions, Negotiable
Security: Smoke Detector(s)
Special View Info: Neighborhood
Units: 2
Utilities: Electricity Available, Natural Gas Available
Water: Public
Window: Blinds
Local Schools
High School: Navarro Early College
Middle School: Burnet (Austin ISD)
Elementary School: Cook
School District: Austin ISD
Listed By / Shown By
Listed By
Agency Name: Keller Williams Realty
Agency Contact: (512) 535-7450
Shown By
Agency Title: Realty Capital City
Agency Phone: 512-744-4600

10403 Golden Meadow Dr, Unit A | MLS# 8416941
This property located at 10403 Golden Meadow Dr, Unit A, Austin, TX 78758 is currently listed for rent with an asking price of $1,749 / Monthly. Golden Meadow Dr, Unit A is located within the Austin ISD school district. Search Austin real estate on www.rmcapitalcity.com today.