
BEDS4
BATHS3 full 1 partial
SQUARE FEET3,337
MLS#1003242
STATUSActive Under Contract
PROPERTY TYPEResidential - Single Family
SUBDIVISIONCanyons-Hch Ranch
SCHOOLGeorgetown ISD
Property Description
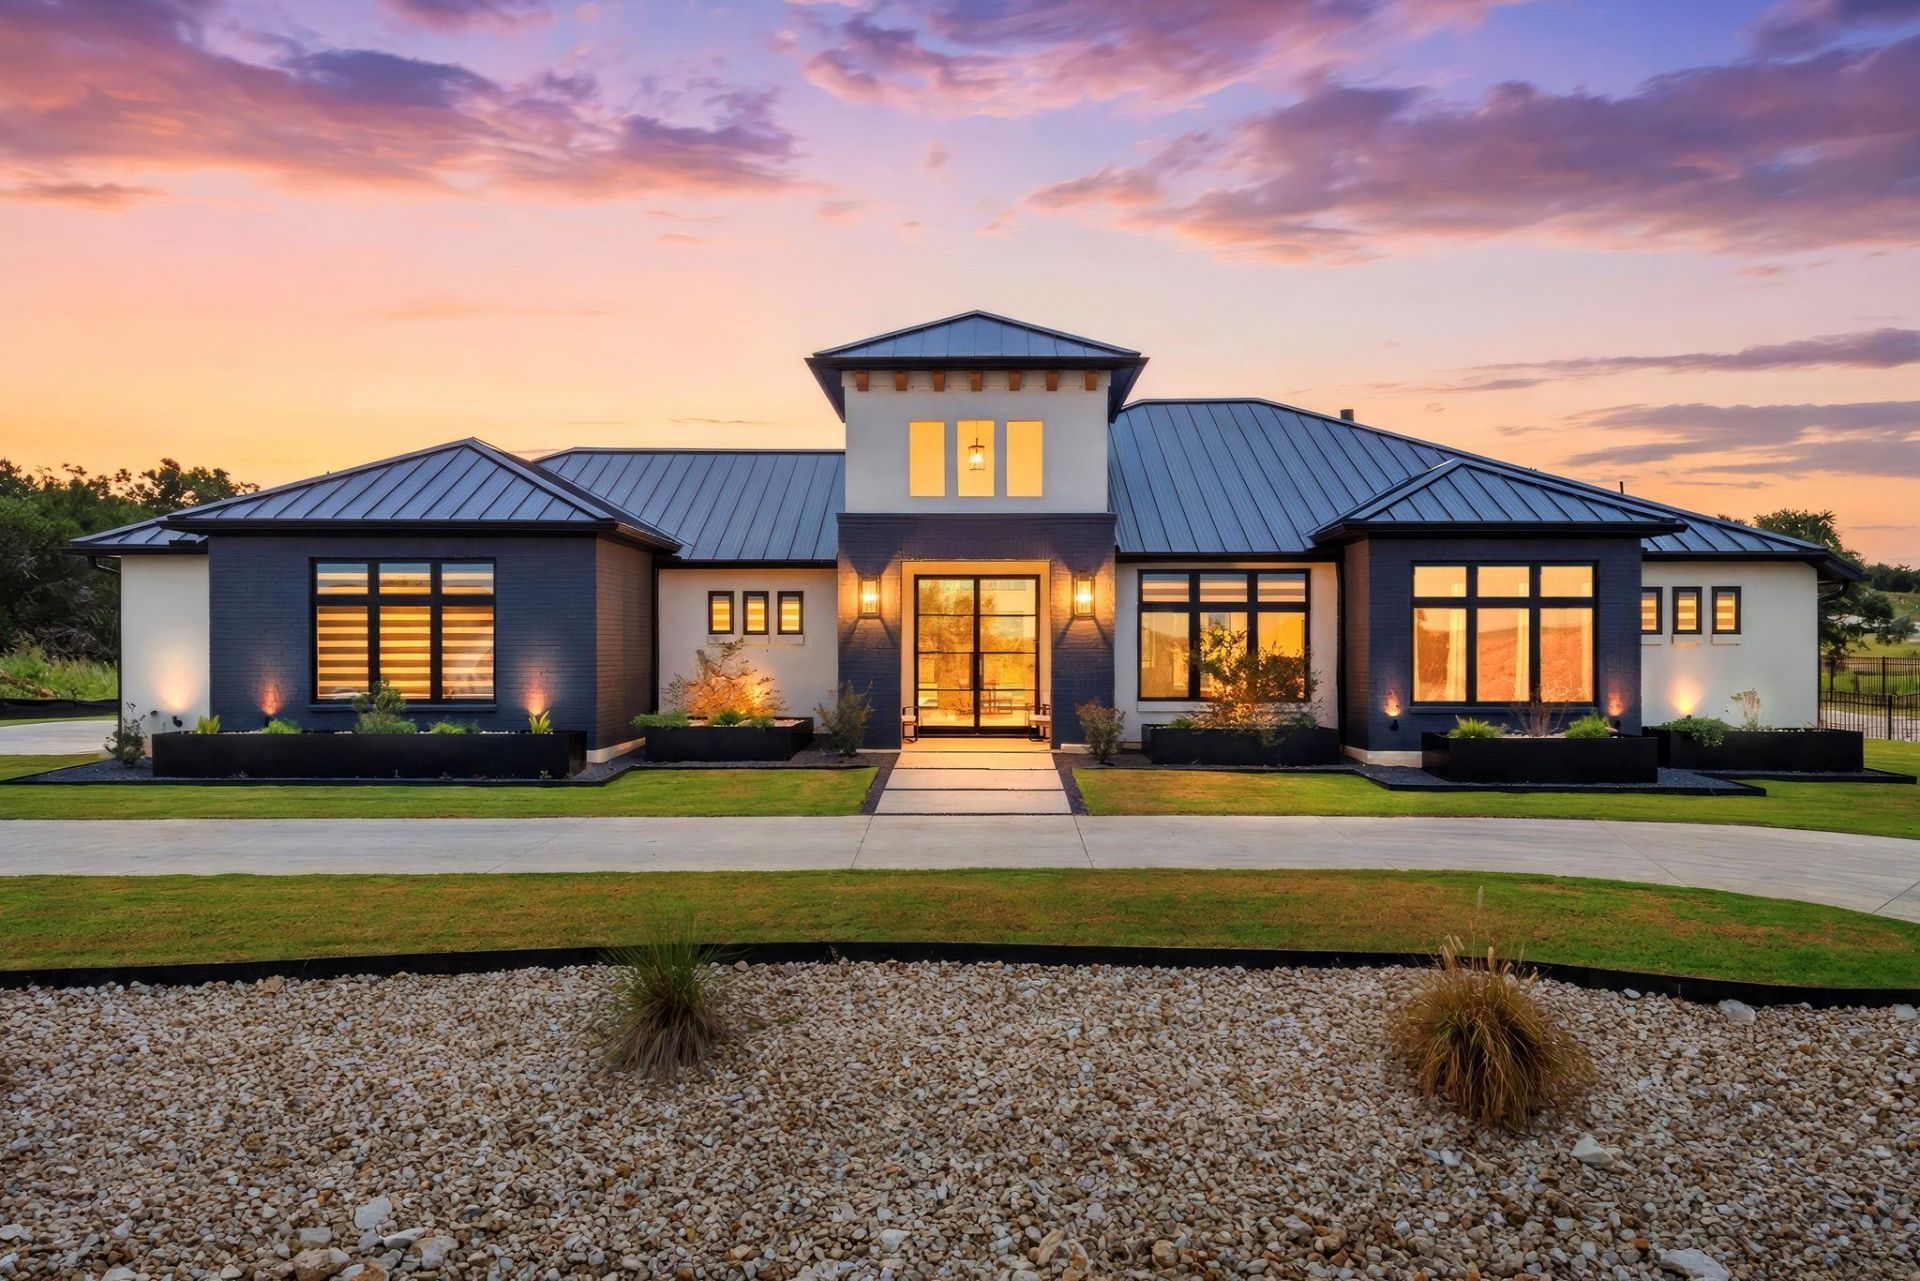
Set on a beautifully landscaped 1.2-acre lot, this striking four-bedroom, three-and-a-half-bath home pairs polished modern design with relaxed indoor-outdoor living. The light-filled interior opens to an expansive living, dining, and kitchen space where clean lines, soaring ceilings, warm wood flooring, and walls of windows create an inviting sense of openness. The kitchen makes a statement with two-tone cabinetry, generous storage, open shelving, and a large center island with seating.Outside, the covered patio overlooks a private, fenced backyard designed to be enjoyed year-round. Spend sunny afternoons beside the pool, unwind in the hot tub, or gather for quiet evenings surrounded by thoughtfully planned landscaping and wide-open space. With its sophisticated finishes, spacious layout, and resort-style outdoor setting, this home offers the comfort, privacy, and elevated lifestyle buyers are looking for.
Property Features
Property Type: Residential - Single Family
Cooling: Ceiling Fan(s), Central Air
Fenced: Yes
Fireplaces: 1
Garage: 3
Heating: Central, Fireplace(s)
Lot Size: 1.27 Acres
Roof Type: Metal
Stories: 1.0
Taxes: $17,635
Year Built: 2024
Amenities
Breakfast Bar
Built-in Features
Ceiling Fan(s)
High Ceilings
Chandelier
Stone Counters
Double Vanity
Entrance Foyer
French Doors
Kitchen Island
Open Floorplan
Pantry
Recessed Lighting
Soaking Tub
Walk-In Closet(s)
Gutters Full
Private Entrance
Private Yard
Feature Descriptions
Appliances: Dishwasher, Disposal, Gas Range, Microwave, Stainless Steel Appliance(s), WaterSoftener
Area #: GTW
Community Features: Gated
Days on Site: 63
Door Features: French Doors
Exterior: Masonry â?? All Sides, Stone, Stucco
Fencimg: Back Yard, Fenced, Wrought Iron
Fireplace: Living Room
Flood Plain: No
Flooring: Carpet, Tile, Wood
HOA Fee: $100/ Monthly
Hot Tub: Yes
Lot: Back Yard, Few Trees, Sprinkler - Automatic, Sprinkler - In-ground
Parcel#: 201694100D005A
Parking: Circular Driveway, Concrete, Driveway, Garage
Parking Notes: Circular Driveway, Concrete, Driveway, Garage
Patio/Porch: Covered, Patio, Porch, Rear Porch
Pool: Heated, In Ground, Outdoor Pool, Pool/Spa Combo, Tile, Waterfall
Restrictions: Deed Restrictions
Security: Smoke Detector(s)
Sewer: Septic Tank
Spa: Heated, Hot Tub, In Ground
Special View Info: Hill Country, Rural, Trees/Woods
Swimming Pool: Yes
Utilities: Electricity Connected, Propane, Sewer Connected, Water Connected
Water: Public
Window: Blinds, Double Pane Windows
Local Schools
High School: Georgetown
Middle School: Douglas Benold
Elementary School: San Gabriel
School District: Georgetown ISD
Listed By / Shown By
Listed By
Agency Name: Pure Realty
Agency Contact: (512) 677-1021
Shown By
Agency Title: Realty Capital City
Agency Phone: 512-744-4600

Estimate Your Payment
Estimated Payment
$ 4,993.71 per month $3,115.79 Principal & Interest $1,469.58 Property Tax $408.33 Homeowner's Insurance
104 Sunridge Cv | MLS# 1003242
This single family home located at 104 Sunridge Cv, Georgetown, TX 78633 is currently listed for sale with an asking price of $1,400,000. This property was built in 2024 and has 4 bedrooms and 3 full and 1 partial baths with 3337 sq. ft. Sunridge Cv is located in the Canyons-Hch Ranch subdivision within the Georgetown ISD school district. Search Canyons-Hch Ranch real estate on www.rmcapitalcity.com today.