
BEDS3
BATHS2 full
SQUARE FEET1,901
MLS#2510984
STATUSActive
PROPERTY TYPEResidential - Single Family
SUBDIVISIONSettlers Creek
SCHOOLLeander ISD
Property Description
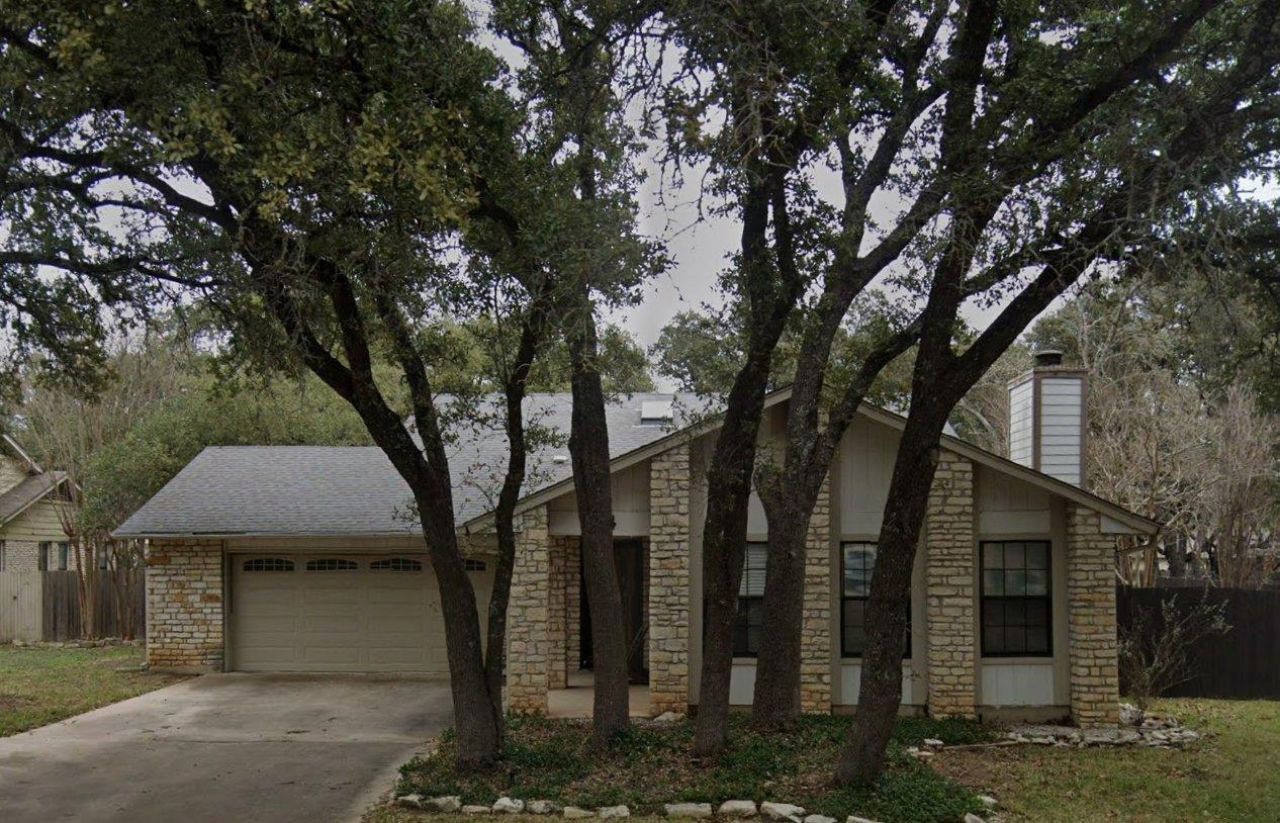
Builders/Flippers BARGAIN! Selling AS-IS. Due to water heater issue, house is mostly down to studs and has the existing roughed-in electric and plumbing. Ceiling and a few feet of upper wall sheetrock remain?along with attached light fixtures, ceiling fans, vented Exhaust Hood, etc. Professional mold remediation and clean-up has been completed and home is ready for your finish out. See report of Industrial Hygienist and list of existing improvements in DOCS. This is a single-story traditional style home in a quiet, tree-filled neighborhood with an easy commute to Austin employers, shopping, etc. Acclaimed Leander ISD schools! No HOA! Wonderful neighbors! Cedar Park was recently voted the Best Small City in TEXAS by Wallet Hub! Call/text owner/agent for details.
Property Features
Property Type: Residential - Single Family
Cooling: Ceiling Fan(s), Central Air, Electric
Fireplaces: 1
Garage: 2 car attached
Heating: Central, Exhaust Fan, Fireplace(s), Natural Gas
Lot Size: 0.27 Acres
Roof Type: Composition, Shingle
Stories: 1.0
Taxes: $7,921
Year Built: 1985
Amenities
See Remarks
Ceiling Fan(s)
Chandelier
Gas Dryer Hookup
Multiple Dining Areas
No Interior Steps
Pantry
Primary Bedroom on Main
Walk-In Closet(s)
Gutters Full
Private Yard
Feature Descriptions
Appliances: See Remarks, Plumbed For Ice Maker, RNGHD, Vented Exhaust Fan
Area #: CLS
Community Features: Park
Days on Site: 1
Exterior: Masonry â?? Partial, Radiant Barrier
Fencimg: Back Yard, Gate, Privacy, Wood
Fireplace: Family Room, Gas, Gas Starter, Wood Burning
Flood Plain: No
Flooring: Concrete
Laundry: Gas Dryer Hookup
Lot: Back Yard, Front Yard, Level, Private, Sprinkler - Automatic, Sprinkler - In-ground, Trees-Large (Over 40 Ft), Many Trees, Trees-Medium (20 Ft - 40 Ft)
Parcel#: 17W339900B00030010
Parking: Attached, Door-Single, Garage Door Opener, Kitchen Level
Parking Notes: Attached, Door-Single, Garage Door Opener, Kitchen Le
Patio/Porch: Front Porch, Patio
Restrictions: Deed Restrictions
Security: Smoke Detector(s)
Sewer: Public Sewer
Utilities: Cable Available, Electricity Connected, Natural Gas Connected, Sewer Connected, Water Connected
Water: Public
Window: See Remarks, Double Pane Windows, Low Emissivity Windows, Screens, Skylight(s)
Local Schools
High School: Cedar Park
Middle School: Cedar Park
Elementary School: Westside
School District: Leander ISD
Listed By / Shown By
Listed By
Agency Name: Quigley Team Realty
Agency Phone: (512) 663-1291
Shown By
Agency Title: Realty Capital City
Agency Phone: 512-744-4600

Estimate Your Payment
Estimated Payment
$ 1,289.39 per month $556.39 Principal & Interest $660.08 Property Tax $72.92 Homeowner's Insurance
104 Settlers Dr | MLS# 2510984
This single family home located at 104 Settlers Dr, Cedar Park, TX 78613 is currently listed for sale with an asking price of $250,000. This property was built in 1985 and has 3 bedrooms and 2 full baths with 1901 sq. ft. Settlers Dr is located in the Settlers Creek subdivision within the Leander ISD school district. Search Settlers Creek real estate on www.rmcapitalcity.com today.