
BEDS4
BATHS4 full
SQUARE FEET3,587
MLS#9288566
STATUSActive
PROPERTY TYPEResidential - Single Family
SUBDIVISIONLakeway
SCHOOLLake Travis ISD
Property Description
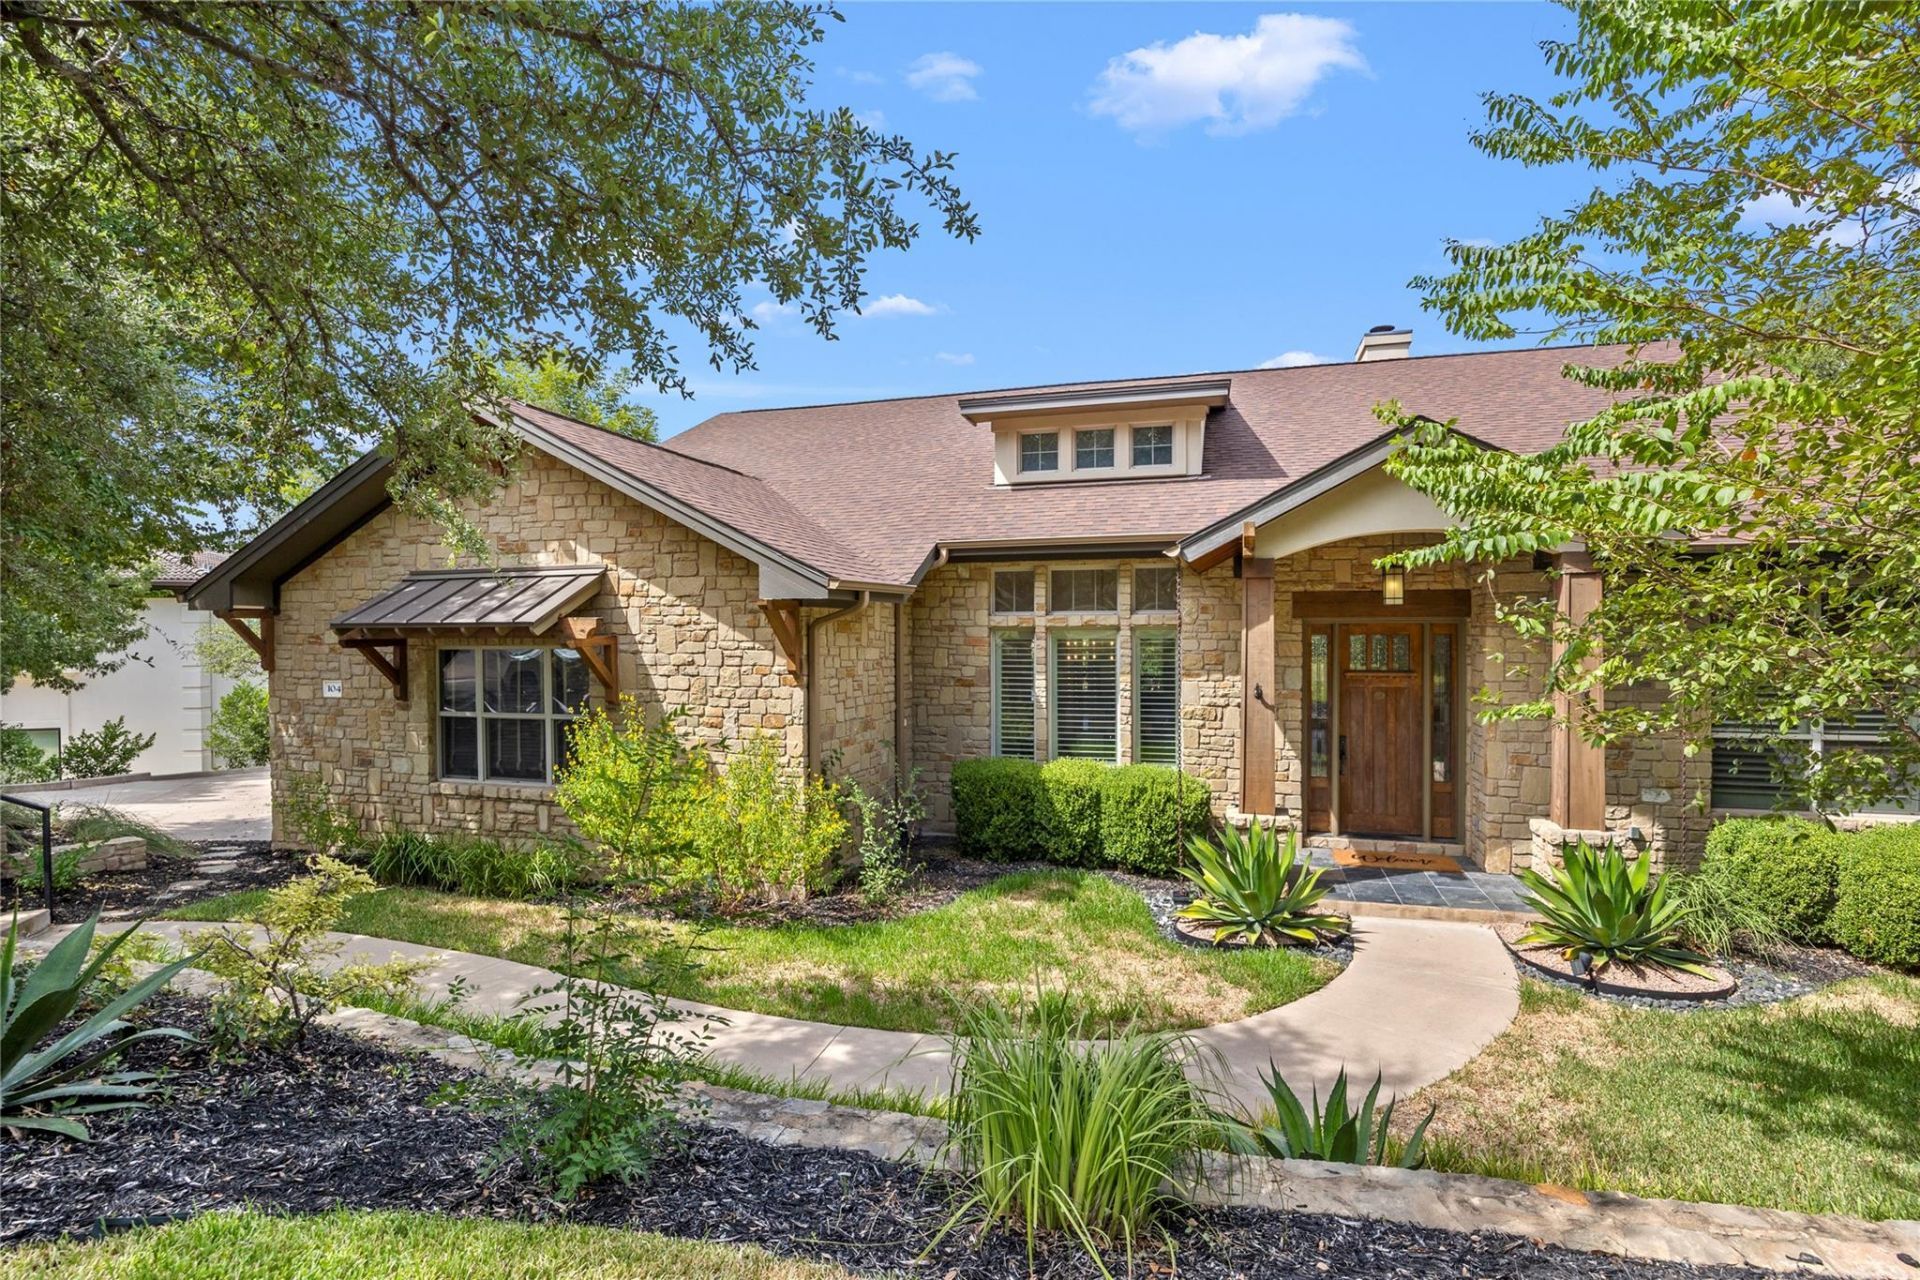
Enjoy the best of Lakeway living at 104 Schooner Drive, a beautifully updated contemporary home designed for both everyday comfort and entertaining. This 4-bedroom, 4-bath home features two living areas and a dedicated office space, with an inviting layout with the primary living spaces and bedrooms on the main level. The renovated kitchen showcases quartz countertops, a built-in refrigerator, and a spacious island. The flow from the kitchen, formal dining, breakfast, and living room offers a functional open concept for ease in everyday life. The thoughtfully positioned bedrooms provide privacy for all, while an upstairs retreat is a flex space that can be used as a home office, media room, or an additional bedroom suite. The backyard is made for enjoying the Lakeway lifestyle, featuring a pool, screened-in porch, a patio for watching the game or dining al fresco, and a yard for play. Located minutes from Lake Travis access, multiple golf courses, miles of hiking trails, The World of Tennis, the skate park, and Lakeway Swim Center, this home puts outdoor recreation and everyday convenience right at your doorstep.
Property Features
Property Type: Residential - Single Family
Cooling: Ceiling Fan(s), Central Air
Fenced: Yes
Fireplaces: 1
Garage: 2
Heating: Central
Lot Size: 0.34 Acres
Roof Type: Composition
Taxes: $16,647
Year Built: 2008
Amenities
High Ceilings
Quartz Counters
Double Vanity
Interior Steps
Kitchen Island
Murphy Bed
Open Floorplan
Pantry
Primary Bedroom on Main
Study/Home Office
Walk-In Closet(s)
Exterior Steps
Feature Descriptions
Appliances: Built-In Oven(s), Built-In Refrigerator, Dishwasher, Disposal, Microwave, Propane Cooktop, Stainless Steel Appliance(s)
Area #: LS
Community Features: Airport/Runway, Common Grounds, Golf, Lake, Library, Park, Pet Amenities, Picnic Area, Playground, Pool
Exterior: Stone, Stucco
Fencimg: Back Yard, Fenced, Privacy
Fireplace: Family Room
Flood Plain: No
Flooring: Carpet, Tile, Vinyl
Lot: Landscaped, Near Golf Course, Sprinkler - Automatic, Trees-Medium (20 Ft - 40 Ft)
Parcel#: 01378005170000
Parking: Additional Parking, Door-Single, Driveway, Garage
Parking Notes: Additional Parking, Door-Single, Driveway, Garage
Patio/Porch: Arbor, Patio, Porch, Screened
Pool: Gunite, In Ground, Waterfall
Restrictions: City Restrictions, Covenant, Deed Restrictions
Security: yes
Security: Security System
Sewer: Municipal Utility District (MUD)
Special View Info: Pool
Swimming Pool: Yes
Utilities: Electricity Connected, Phone Available, Propane, Sewer Connected, Water Connected
Water: Municipal Utility District (MUD)
Window: Double Pane Windows, Shutters
Local Schools
High School: Lake Travis
Middle School: Hudson Bend
Elementary School: Serene Hills
School District: Lake Travis ISD
Listed By / Shown By
Listed By
Agency Name: Moreland Properties
Agency Contact: (512) 263-3282
Shown By
Agency Title: Realty Capital City
Agency Phone: 512-744-4600

Estimate Your Payment
Estimated Payment
$ 4,282.07 per month $2,559.40 Principal & Interest $1,387.25 Property Tax $335.42 Homeowner's Insurance
104 Schooner Dr | MLS# 9288566
This single family home located at 104 Schooner Dr, Austin, TX 78738 is currently listed for sale with an asking price of $1,150,000. This property was built in 2008 and has 4 bedrooms and 4 full baths with 3587 sq. ft. Schooner Dr is located in the Lakeway subdivision within the Lake Travis ISD school district. Search Lakeway real estate on www.rmcapitalcity.com today.