
BEDS2
BATHS2 full
SQUARE FEET2,160
MLS#627594
STATUSActive
PROPERTY TYPEResidential - Single Family
SUBDIVISIONSpoke Hill
SCHOOLWimberley ISD
Property Description
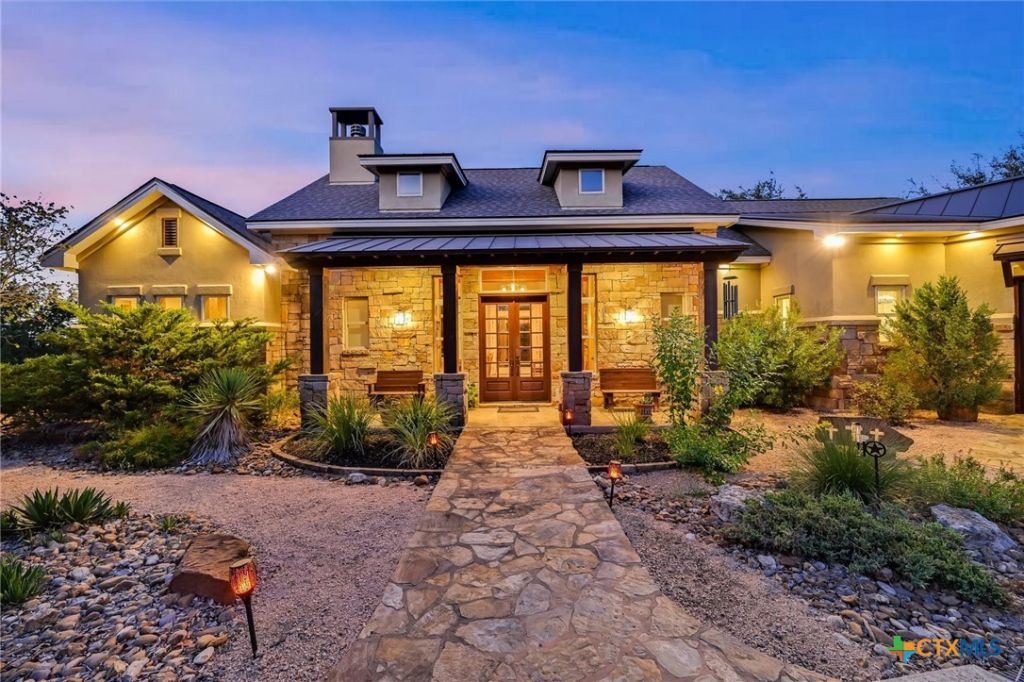
Timeless elegance meets relaxed country living in this custom-built 2,160-square-foot home, ideally located just minutes from downtown Wimberley with convenient access to San Marcos. Situated on nearly 2 acres at the end of a quiet cul-de-sac, this 2-bedroom, 2-bath home offers privacy, mature trees, and captivating Hill Country views. Inside, quality craftsmanship and distinctive architectural details set this home apart. The primary bedroom features elegant coffered ceilings with lighting, while wood beam accents and a rock fireplace create a warm, inviting focal point in the living room. Tile and wood flooring throughout provide timeless appeal and easy maintenance, with no carpet. The kitchen features a gas cooktop and center island with a prep sink, offering additional workspace for meal preparation and entertaining. Plantation shutters in the bedrooms provide privacy, versatile light control, and classic style. The expansive covered back porch is designed for enjoying the outdoors, featuring stamped concrete, tongue-and-groove wood ceilings, and ceiling fans. Relax with your morning coffee, entertain guests, or unwind while taking in the scenic surroundings and expansive views. Thoughtful outdoor features include established landscaping, retaining walls, and a fire pit with a concrete bench area, creating inviting spaces to gather and enjoy the peaceful setting. Additional amenities include a spacious laundry room with a sink and sliding barn door, water softener, automatic sprinkler system, and an impressive three-car garage with air conditioning. Enjoy the space, privacy, and tranquility of country living without sacrificing convenience. This distinctive Hill Country property combines custom details, scenic views, and comfortable living in a desirable location.
Property Features
Property Type: Residential - Single Family
Cooling: Central Air, Electric, Other, See Remarks,1 Unit
Fireplaces: 1
Garage: 3
Heating: Central, Electric, Fireplace(s)
Home Style: Craftsman, Hill Country, Traditional
Lot Size: 1.97 Acres
Roof Type: Composition, Metal, Mixed, Shingle
Stories: 1.0
Year Built: 2015
Amenities
Attic
Beamed Ceilings
Ceiling Fan(s)
Cathedral Ceiling(s)
Coffered Ceiling(s)
Double Vanity
Entrance Foyer
Garden Tub/Roman Tub
High Ceilings
Kitchen/Dining Combo
Living/Dining Room
Open Floorplan
Pull Down Attic Stairs
Recessed Lighting
Split Bedrooms
Storage
Skylights
Soaking Tub
Separate Shower
Vaulted Ceiling(s)
Walk-In Closet(s)
Fire Pit
Porch
Rain Gutters
Security Lighting
Propane Tank - Owned
Feature Descriptions
Appliances: Dishwasher, Electric Water Heater, Gas Cooktop, Disposal, Oven, Refrigerator, Range Hood, Water Heater, Some Gas Appliances, Built-In Oven, Cooktop, Microwave, Water Softener Owned
Body of Water: None
Community Features: None
Exterior: Masonry, Stucco
Fencing: None
Fireplace: Living Room, Wood Burning
Flooring: Carpet Free, Tile, Wood
Laundry: Washer Hookup, Electric Dryer Hookup, Laundry in Utility Room, Laundry Room, Laundry Tub, Sink
Other Equipment: Satellite Dish
Parcel#: R63335
Patio/Porch: Covered, Porch
Security: Smoke Detector(s), Security Lights
Sewer: Aerobic Septic
Topography: Sloping
Utilities: Electricity Available, Propane
Water: Private, Well
Window: Double Pane Windows, Plantation Shutters, Skylight(s), Window Treatments
Room Sizes
Living Room: 25 X 26 Level - Main
Laundry: 10 X 15 Level - Main
Bedroom 2: 11 X 14 Level - Main
Kitchen: 11 X 19 Level - Main
Primary Bedroom: 15 X 19 Level - Main
Local Schools
School District: Wimberley ISD
Listed By / Shown By
Listed By
Agency Name: Century 21 Randall Morris & As
Agency Phone: (512) 847-2291
Shown By
Agency Title: Realty Capital City
Agency Phone: 512-744-4600

Estimate Your Payment
Estimated Payment
$ 2,643.09 per month $2,336.84 Principal & Interest $0.00 Property Tax (data not provided by mls) $306.25 Homeowner's Insurance
104 Mesa Drive | MLS# 627594
This single family home located at 104 Mesa Drive , Wimberley, TX 78676 is currently listed for sale with an asking price of $1,050,000. This property was built in 2015 and has 2 bedrooms and 2 full baths with 2160 sq. ft. Mesa Drive is located in the Spoke Hill subdivision within the Wimberley ISD school district. Search Spoke Hill real estate on www.rmcapitalcity.com today.