
BEDS4
BATHS2 full 1 partial
SQUARE FEET3,073
MLS#8050403
STATUSActive
PROPERTY TYPEResidential - Single Family
SUBDIVISIONParkside-Mayfield Ranch
SCHOOLLeander ISD
Property Description
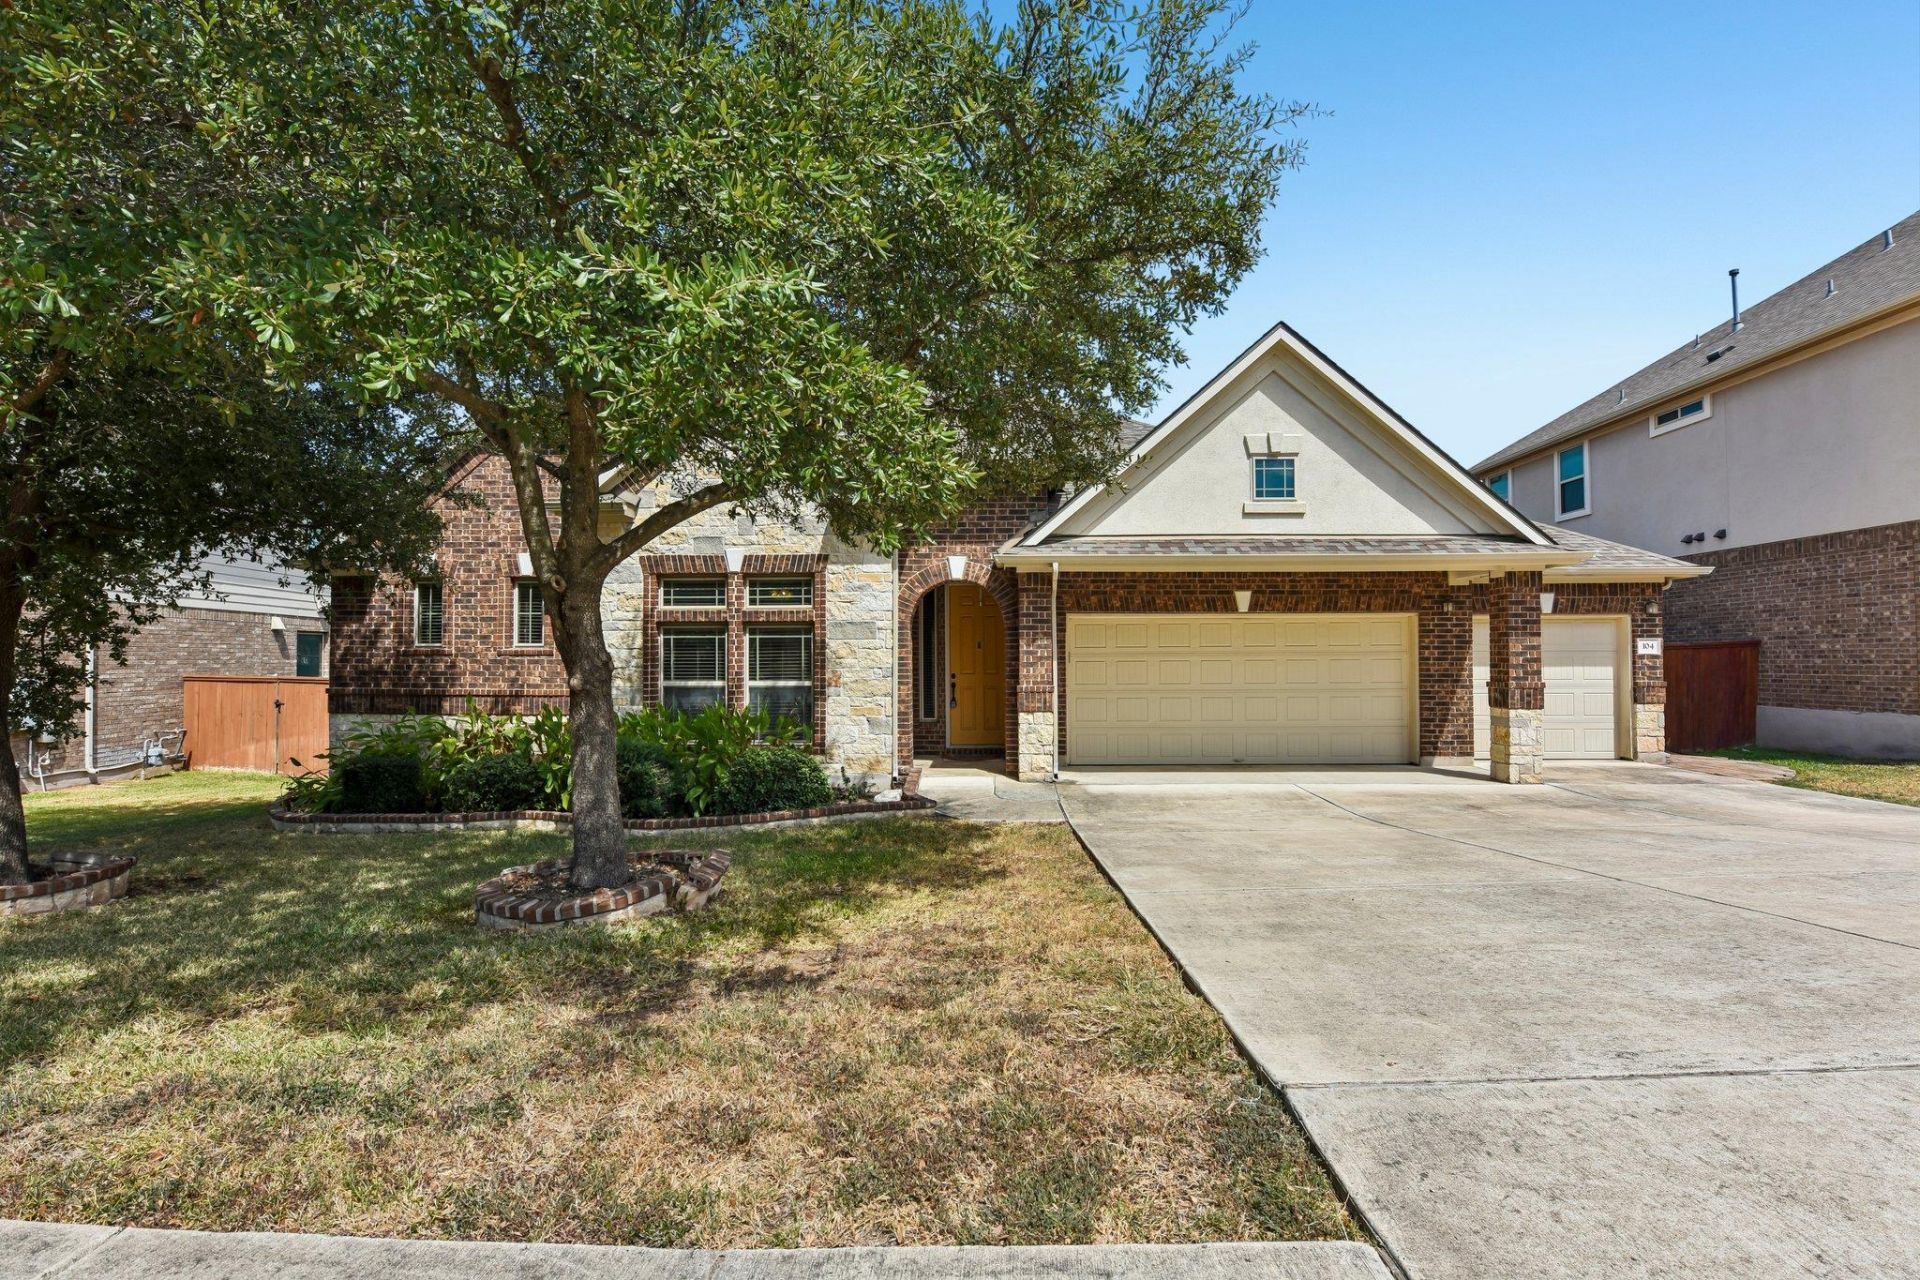
Pride of ownership shines in this beautifully maintained home loaded with thoughtful updates. Situated in the sought-after Parkside at Mayfield Ranch community, this spacious 4-bedroom, 2.5-bathroom residence offers an open floor plan with a versatile layout. Recent mechanical upgrades provide peace of mind, including: Roof (2021), Water heater (2021), & HVAC/AC (2022) Step inside to find elegant wood flooring. The kitchen is a chefs dream with maple cabinetry, granite countertops, a center island, and updated appliances. The spacious primary suite features THREE separate closets, an ensuite bonus room great for a nursery or gym, dual vanities, a garden tub, and an oversized walk-in shower.Enjoy year-round outdoor living with the massive, covered patio, equipped with a wood-burning fireplace. A rare 3-car garage with built-in cabinets adds extra space for storage or a workshop. Community highlights include: 2 pools, parks and playgrounds, scenic walking trails, Highly rated Leander ISD ~ Parkside Elementary (inside the neighborhood), close proximity to Southwest Williamson County Regional Park, Garey Park, shopping, dining, and major roadways. This is more than just a home ? its a lifestyle in one of the most vibrant and welcoming neighborhoods in the area.
Property Features
Property Type: Residential - Single Family
Cooling: Ceiling Fan(s), Central Air
Fenced: Yes
Fireplaces: 1
Garage: 3 car attached
Heating: Central, Fireplace(s), Natural Gas
Lot Size: 0.20 Acres
Roof Type: Composition, Shingle
Stories: 1.0
Taxes: $12,843
Year Built: 2012
Amenities
Breakfast Bar
Built-in Features
Ceiling Fan(s)
Vaulted Ceiling(s)
Chandelier
Granite Counters
Stone Counters
Crown Molding
Double Vanity
Entrance Foyer
French Doors
Kitchen Island
Multiple Living Areas
Open Floorplan
Pantry
Primary Bedroom on Main
Recessed Lighting
Soaking Tub
Study/Home Office
Walk-In Closet(s)
Exterior Steps
Private Entrance
Private Yard
Feature Descriptions
Appliances: Built-In Oven(s), Cooktop, Dishwasher, Disposal, Exhaust Fan, Ice Maker, Microwave, Oven, Double Oven, Range, RNGHD, Refrigerator, Stainless Steel Appliance(s), Gas Water Heater
Area #: CLN
Community Features: Sidewalks, Suburban
Days on Site: 3
Door Features: French Doors
Exterior: Brick, Stone
Fencimg: Back Yard, Fenced, Wood, Wrought Iron
Fireplace: Outside, Stone, Wood Burning
Flood Plain: No
Flooring: Carpet, Tile, Wood
HOA Fee: $150/ Quarterly
Lot: Sprinkler - Automatic, Sprinkler - Back Yard, Sprinklers In Front
Parcel#: 17W340909U01080003
Parking: Attached, Door-Multi, Garage, Garage Door Opener, Garage Faces Front
Parking Notes: Attached, Door-Multi, Garage, Garage Door Opener, Gara
Patio/Porch: Covered, Deck, Patio, Porch, Rear Porch
Restrictions: Deed Restrictions
Security: Smoke Detector(s)
Sewer: Municipal Utility District (MUD), Public Sewer
Special View Info: Neighborhood, Park/Greenbelt, Trees/Woods
Utilities: Electricity Available, Natural Gas Available
Water: Public
Window: Blinds, Screens
Local Schools
High School: Rouse
Middle School: Knox Wiley
Elementary School: Parkside
School District: Leander ISD
Listed By / Shown By
Listed By
Agency Name: Orchard Brokerage
Agency Contact: (512) 689-0390
Shown By
Agency Title: Realty Capital City
Agency Phone: 512-744-4600

Estimate Your Payment
Estimated Payment
$ 2,542.83 per month $1,301.96 Principal & Interest $1,070.25 Property Tax $170.63 Homeowner's Insurance
104 Lake Mineral Wells Dr | MLS# 8050403
This single family home located at 104 Lake Mineral Wells Dr, Georgetown, TX 78628 is currently listed for sale with an asking price of $585,000. This property was built in 2012 and has 4 bedrooms and 2 full and 1 partial baths with 3073 sq. ft. Lake Mineral Wells Dr is located in the Parkside-Mayfield Ranch subdivision within the Leander ISD school district. Search Parkside-Mayfield Ranch real estate on www.rmcapitalcity.com today.