
BEDS3
BATHS2 full
SQUARE FEET1,821
MLS#2282048
STATUSActive
PROPERTY TYPEResidential - Single Family
SUBDIVISIONBlanco Vista
SCHOOLHaysCONSISD
Property Description
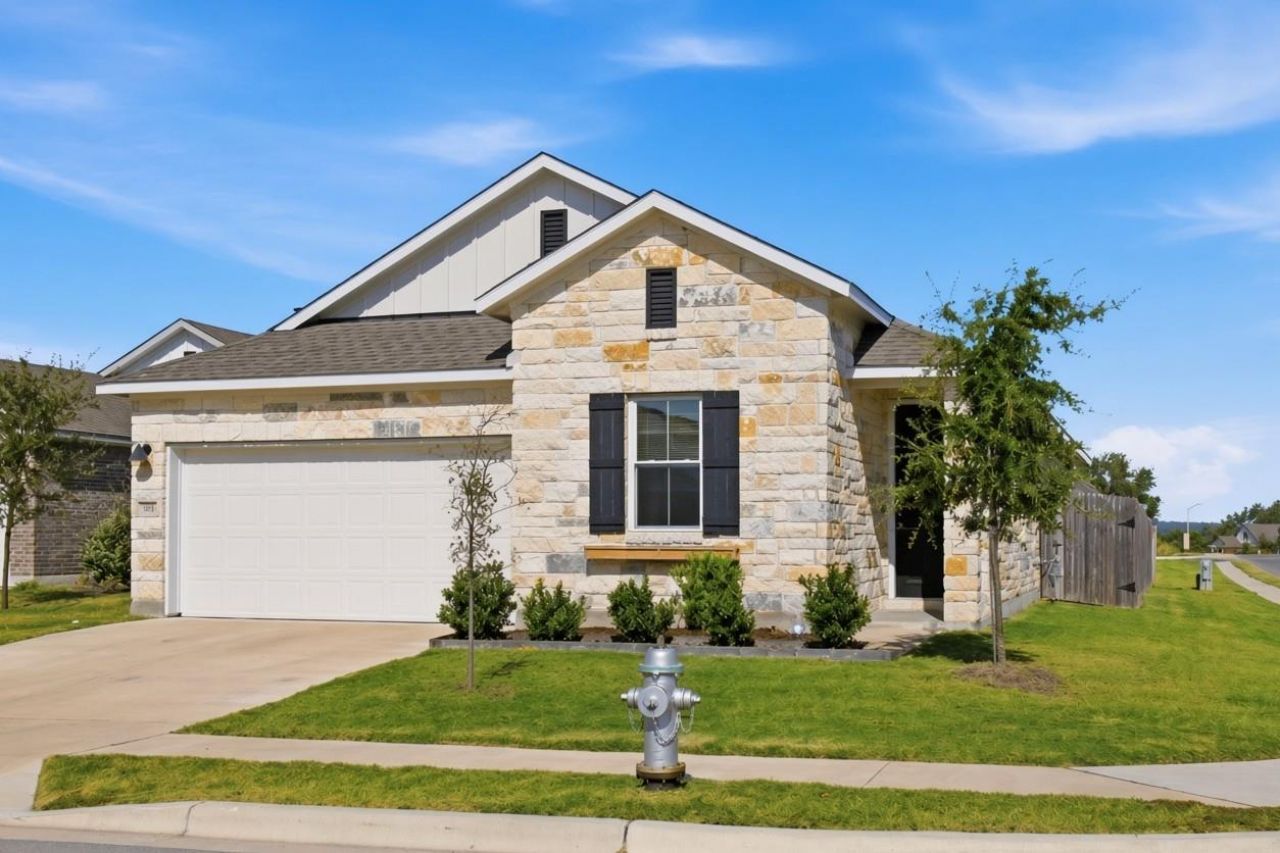
Exceptional value in Blanco Vista! Situated on a corner lot, this beautifully upgraded Cloister plan offers a spacious, thoughtfully designed layout with three bedrooms, two bathrooms, and a versatile front flex room ideal for an office, formal dining area, or additional living space. The freshly painted exterior with stone masonry provides crisp curb appeal, while tasteful interior accent walls add warmth and character throughout. The open-concept kitchen and family room create an inviting central gathering space. A three-panel, eight-foot sliding glass door fills the home with natural light and opens to a generously sized backyard. Additional features include a gas range, pantry, laundry room, walk-in closets, a two-car garage, and fully irrigated front and back yards. Blanco Vista residents enjoy access to community pools, a splash pad, playgrounds, hike-and-bike trails, a stocked fishing pond, and nearby Five Mile Dam Park along the Blanco River. Conveniently located near I-35, Texas State University, and an extensive selection of shopping, dining, and entertainment in both San Marcos and Kyle. Aggressively priced and move-in ready, this home represents an outstanding opportunity in one of the areas most desirable master-planned communities!
Property Features
Property Type: Residential - Single Family
Cooling: Central Air
Garage: 2
Heating: Central
Lot Size: 0.18 Acres
Roof Type: Composition, Shingle
Stories: 1.0
Taxes: $8,253
Year Built: 2022
Amenities
Ceiling Fan(s)
Quartz Counters
Double Vanity
French Doors
Kitchen Island
No Interior Steps
Open Floorplan
Pantry
Primary Bedroom on Main
Recessed Lighting
Study/Home Office
Walk-In Closet(s)
Washer Hookup
Pest Tubes in Walls
Private Yard
Feature Descriptions
Accessibility: Accessible Full Bath
Appliances: Dishwasher, Disposal, Microwave, Free-Standing Electric Oven, Free-Standing Gas Range, Vented Exhaust Fan
Area #: HH
Community Features: Cluster Mailbox, Common Grounds, Curbs, Fishing, Park, Picnic Area, Playground, Pool, Sidewalks
Days on Site: 12
Door Features: French Doors
Exterior: Concrete, Frame, HardiPlank Type, Blown-In Insulation
Fencimg: Back Yard, Wood
Flood Plain: No
Flooring: Carpet, Tile, Vinyl
HOA Fee: $120/ Quarterly
Laundry: Washer Hookup
Lot: Back Yard, Corner Lot, Cul-De-Sac, Landscaped, Sprinkler - Automatic, Sprinkler - In-ground
Lot Dimensions: 50 x 143
Parcel#: 110612000B035002
Parking: Driveway, Garage Door Opener, Garage Faces Front
Parking Notes: Driveway, Garage Door Opener, Garage Faces Front
Patio/Porch: Covered, Patio
Restrictions: Zoning
Security: Carbon Monoxide Detector(s), Smoke Detector(s)
Sewer: Public Sewer
Special View Info: Neighborhood
Utilities: Electricity Available, Natural Gas Available, Sewer Available, Water Available
Water: Public
Window: Double Pane Windows, Low Emissivity Windows, Vinyl Windows
Local Schools
High School: Jack C Hays
Middle School: Laura B Wallace
Elementary School: Blanco Vista Elem
School District: HaysCONSISD
Listed By / Shown By
Listed By
Agency Name: Berkshire Hathaway Premier
Agency Contact: (512) 476-3600
Shown By
Agency Title: Realty Capital City
Agency Phone: 512-744-4600

Estimate Your Payment
Estimated Payment
$ 1,505.85 per month $723.31 Principal & Interest $687.75 Property Tax $94.79 Homeowner's Insurance
104 Ladolia Ln | MLS# 2282048
This single family home located at 104 Ladolia Ln, San Marcos, TX 78666 is currently listed for sale with an asking price of $325,000. This property was built in 2022 and has 3 bedrooms and 2 full baths with 1821 sq. ft. Ladolia Ln is located in the Blanco Vista subdivision within the HaysCONSISD school district. Search Blanco Vista real estate on www.rmcapitalcity.com today.