
BEDS4
BATHS2 full 1 partial
SQUARE FEET1,900
MLS#629564
STATUSActive
PROPERTY TYPEResidential - Single Family
SCHOOLSeguin ISD
Property Description
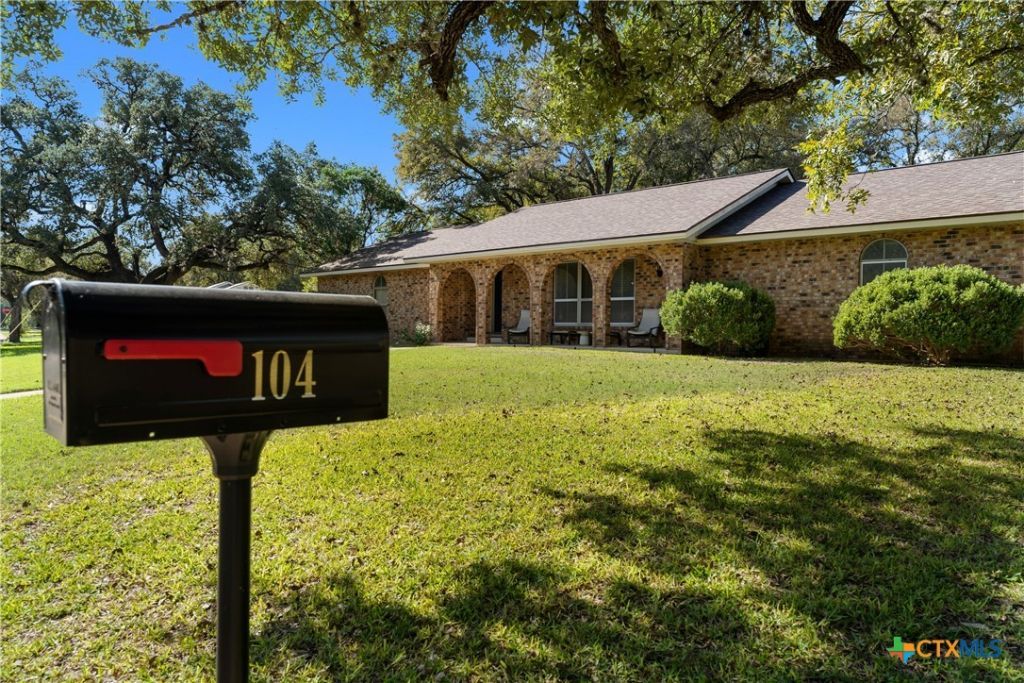
Discover the charm and character of 104 Fisherman Ln, nestled in the desirable Elmwood Village subdivision! Offering 4 bedrooms, 2.5 bathrooms, and approximately 1,900 square feet, this inviting home blends spacious living areas with unique architectural details. One of the standout features is the stunning sunken living room, complete with soaring vaulted ceilings that create a beautiful sense of openness and character. Two separate living areas provide the perfect setting for hosting gatherings, entertaining, or enjoying everyday meals. Step outside to a generously sized backyard surrounded by beautiful, mature trees, offering a peaceful setting with plenty of space to relax, play, and entertain. With its distinctive living spaces, spacious backyard, and sought-after subdivision location, this home is full of potential and ready to welcome its next owners!
Property Features
Property Type: Residential - Single Family
Cooling: Central Air, Electric,1 Unit
Garage: 2 car attached
Heating: Central, Natural Gas
Home Style: Traditional
Lot Size: 0.53 Acres
Roof Type: Composition, Shingle
Stories: 1.0
Year Built: 1965
Amenities
Built-in Features
Ceiling Fan(s)
Separate/Formal Dining Room
Double Vanity
High Ceilings
Kitchen/Dining Combo
Laminate Counters
Multiple Living Areas
Multiple Dining Areas
Pull Down Attic Stairs
Recessed Lighting
Shower Only
Separate Shower
Tub Shower
Walk-In Closet(s)
Custom Cabinets
Eat-in Kitchen
Kitchen/Family Room Combo
Covered Patio
Porch
Private Yard
Storage
Feature Descriptions
Appliances: Double Oven, Dishwasher, Electric Cooktop, Gas Water Heater, Refrigerator, Some Electric Appliances, Built-In Oven, Microwave, Range
Body of Water: None
Community Features: None, Curbs
Days on Site: 5
Exterior: Brick, Masonry
Fencing: Back Yard, Privacy
Fireplace: None
Flooring: Laminate, Tile
Formal Dining: Yes
Laundry: Washer Hookup, Electric Dryer Hookup, Inside, Laundry Room
Parcel#: 59308
Parking: Attached, Carport, Garage
Parking Notes: Attached, Carport, Garage
Patio/Porch: Covered, Patio, Porch
Security: Smoke Detector(s)
Sewer: Public Sewer
Utilities: Electricity Available, Natural Gas Available, High Speed Internet Available, Trash Collection Public
Water: Public
Room Sizes
Bathroom: 7 X 4 Level - Main
Family Room: 16 X 14 Level - Main
Living Room: 14 X 21 Level - Lower
Dining Room: 11 X 14 Level - Main
Bedroom 4: 10 X 12 Level - Main
Bedroom 3: 11 X 10 Level - Main
Bedroom 2: 11 X 11 Level - Main
Primary Bedroom: 15 X 14 Level - Main
Primary Bathroom: 12 X 5 Level - Main
Local Schools
High School: Seguin High School
Elementary School: Koennecke Elementary
School District: Seguin ISD
Listed By / Shown By
Listed By
Agency Name: Celina Ross Realty, LLC
Agency Phone: (830) 743-0522
Shown By
Agency Title: Realty Capital City
Agency Phone: 512-744-4600

Estimate Your Payment
Estimated Payment
$ 918.54 per month $812.11 Principal & Interest $0.00 Property Tax (data not provided by mls) $106.43 Homeowner's Insurance
104 Fisherman Lane | MLS# 629564
This single family home located at 104 Fisherman Lane , Seguin, TX 78155 is currently listed for sale with an asking price of $364,900. This property was built in 1965 and has 4 bedrooms and 2 full and 1 partial baths with 1900 sq. ft. Fisherman Lane is located within the Seguin ISD school district. Search Seguin real estate on www.rmcapitalcity.com today.