
BEDS3
BATHS2 full 1 partial
SQUARE FEET1,547
MLS#6174236
STATUSActive
PROPERTY TYPEResidential - Single Family
SUBDIVISIONSaratoga Farms
SCHOOLElgin ISD
Property Description
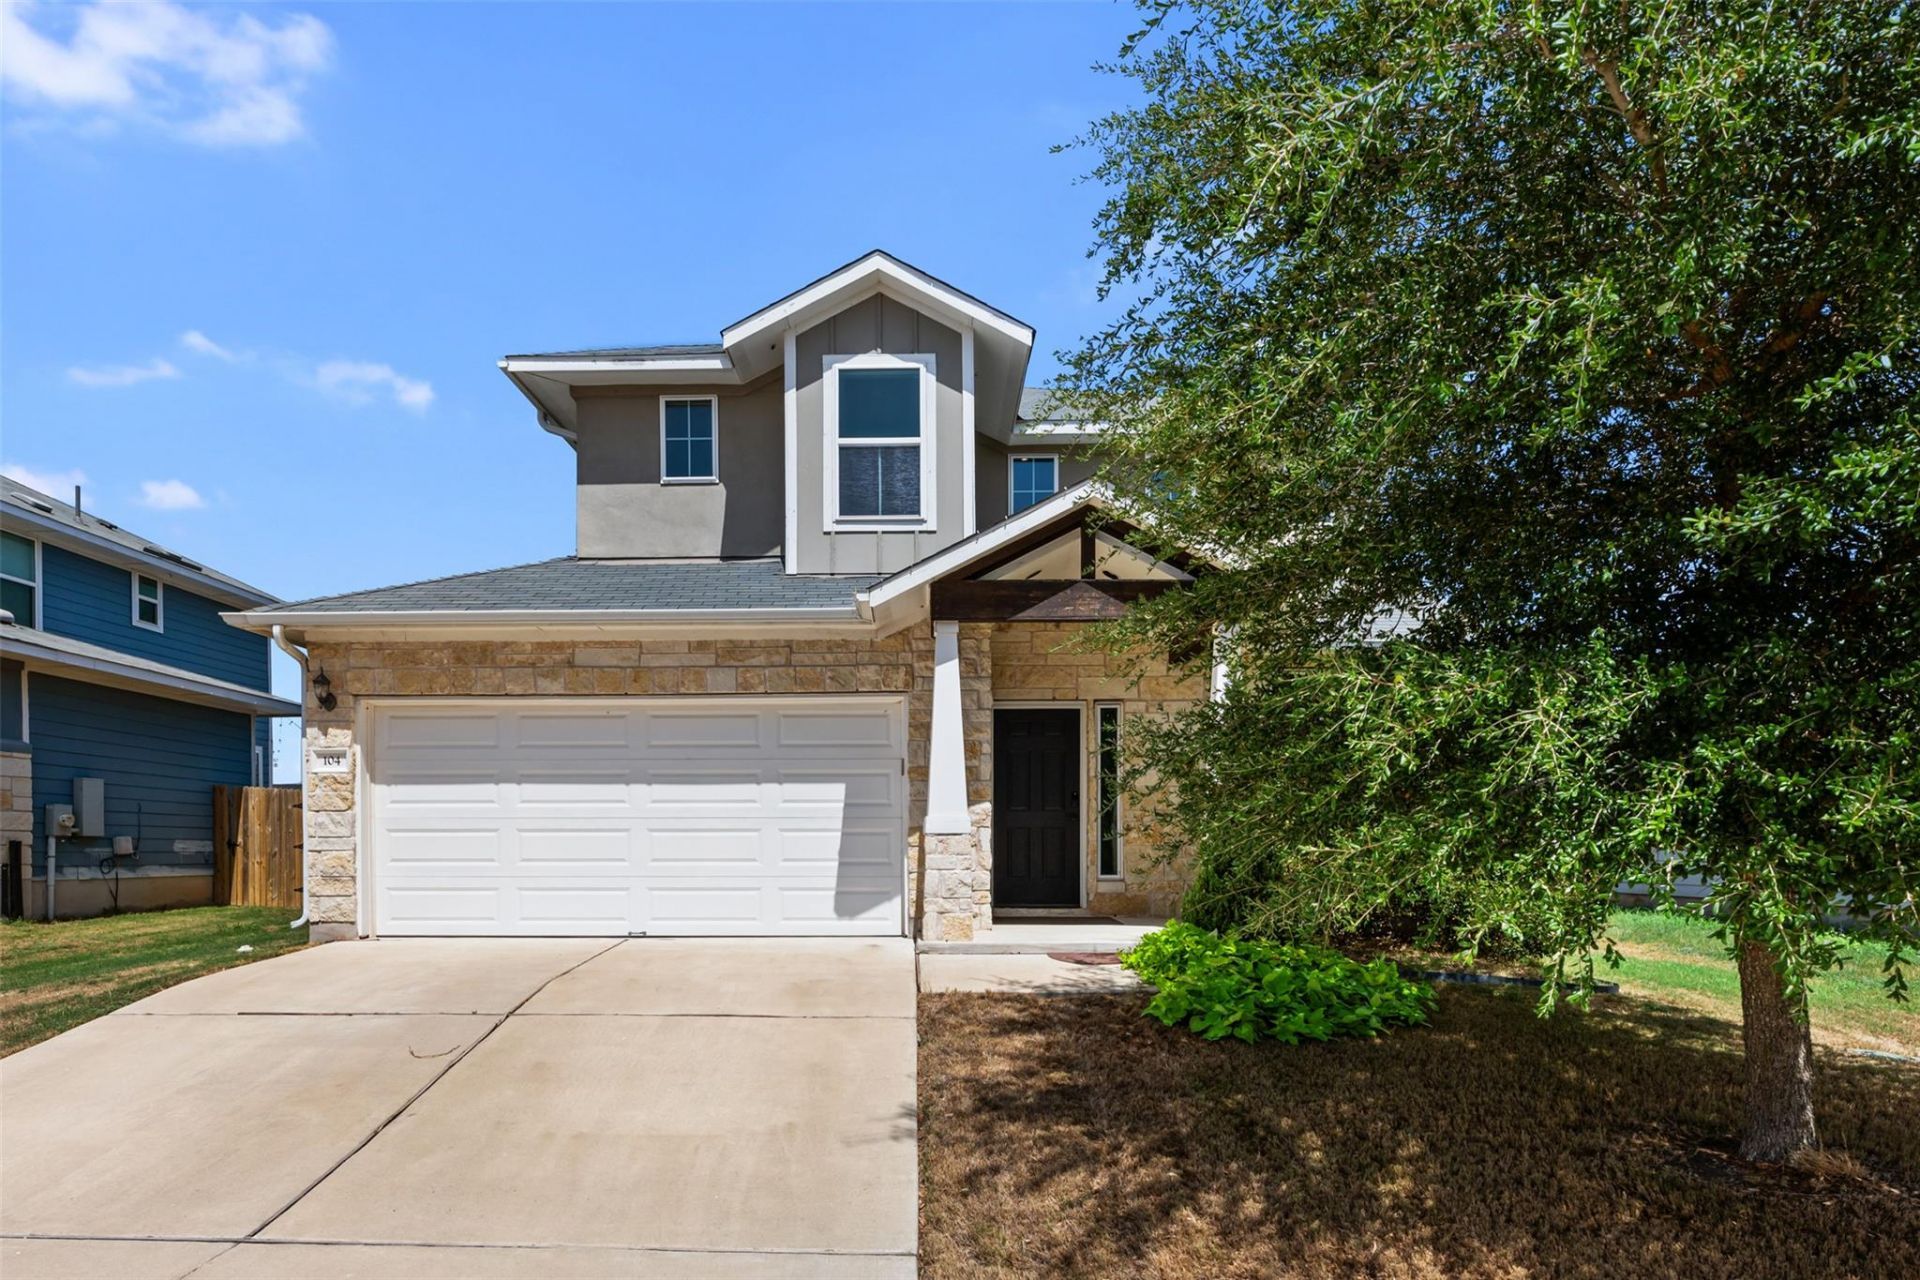
Exceptionally well maintained and lightly lived-in, this 3-bedroom, 2.5-bath home offers a nearly new feel without the compromises found in many similarly sized homes. Unlike several nearby new-construction options, this home includes an attached garage, along with durable, carpet-free flooring throughout. The main level features comfortable living and dining spaces, a convenient half bath for guests, and access to a wonderfully spacious back deck - an inviting extension of the living area and a feature that truly sets this home apart. With attractive masonry accents and Hardie-style siding, newer major systems, and a move-in-ready interior that has been carefully maintained, this home represents an excellent opportunity in a convenient Elgin location. Buyer and buyers agent to independently verify all information, including room and property dimensions; measurements are deemed reliable but not guaranteed.
Property Features
Property Type: Residential - Single Family
Cooling: Central Air
Fenced: Yes
Garage: 2 car attached
Heating: Central
Lot Size: 0.15 Acres
Roof Type: Composition
Stories: 2.0
Taxes: $5,610
Year Built: 2019
Amenities
High Ceilings
Recessed Lighting
Walk-In Closet(s)
Granite Counters
Gutters Partial
Feature Descriptions
Appliances: Dishwasher, Disposal, Exhaust Fan, Microwave, Oven, Free-Standing Range, Electric Water Heater
Area #: EL
Community Features: Cluster Mailbox, Curbs, Underground Utilities
Days on Site: 2
Exterior: Masonry â?? All Sides, HardiPlank Type, Stone Veneer
Fencimg: Fenced, Wood
Flood Plain: No
Flooring: Laminate, Tile
HOA Fee: $50/ Quarterly
Lot: Cul-De-Sac, Level, Sprinkler - Back Yard, Sprinklers In Front
Lot Dimensions: 55x118
Parcel#: 8705315
Parking: Attached, Door-Single, Garage Faces Front
Parking Notes: Attached, Door-Single, Garage Faces Front
Patio/Porch: Deck, Front Porch, Patio
Restrictions: Deed Restrictions
Security: Smoke Detector(s)
Sewer: Public Sewer
Utilities: Electricity Available, Phone Connected, Underground Utilities
Water: Private, Public
Local Schools
High School: Elgin
Middle School: Elgin
Elementary School: Elgin
School District: Elgin ISD
Listed By / Shown By
Listed By
Agency Name: ERA Experts
Agency Phone: (512) 270-4765
Shown By
Agency Title: Realty Capital City
Agency Phone: 512-744-4600

Estimate Your Payment
Estimated Payment
$ 1,196.24 per month $644.30 Principal & Interest $467.50 Property Tax $84.44 Homeowner's Insurance
104 Cates Cv | MLS# 6174236
This single family home located at 104 Cates Cv, Elgin, TX 78621 is currently listed for sale with an asking price of $289,500. This property was built in 2019 and has 3 bedrooms and 2 full and 1 partial baths with 1547 sq. ft. Cates Cv is located in the Saratoga Farms subdivision within the Elgin ISD school district. Search Saratoga Farms real estate on www.rmcapitalcity.com today.