
BEDS3
BATHS2 full 1 partial
SQUARE FEET1,595
MLS#1524212
STATUSActive
PROPERTY TYPEResidential - Condominium
SUBDIVISIONFord Oaks Annex Resub
SCHOOLAustin ISD
Property Description
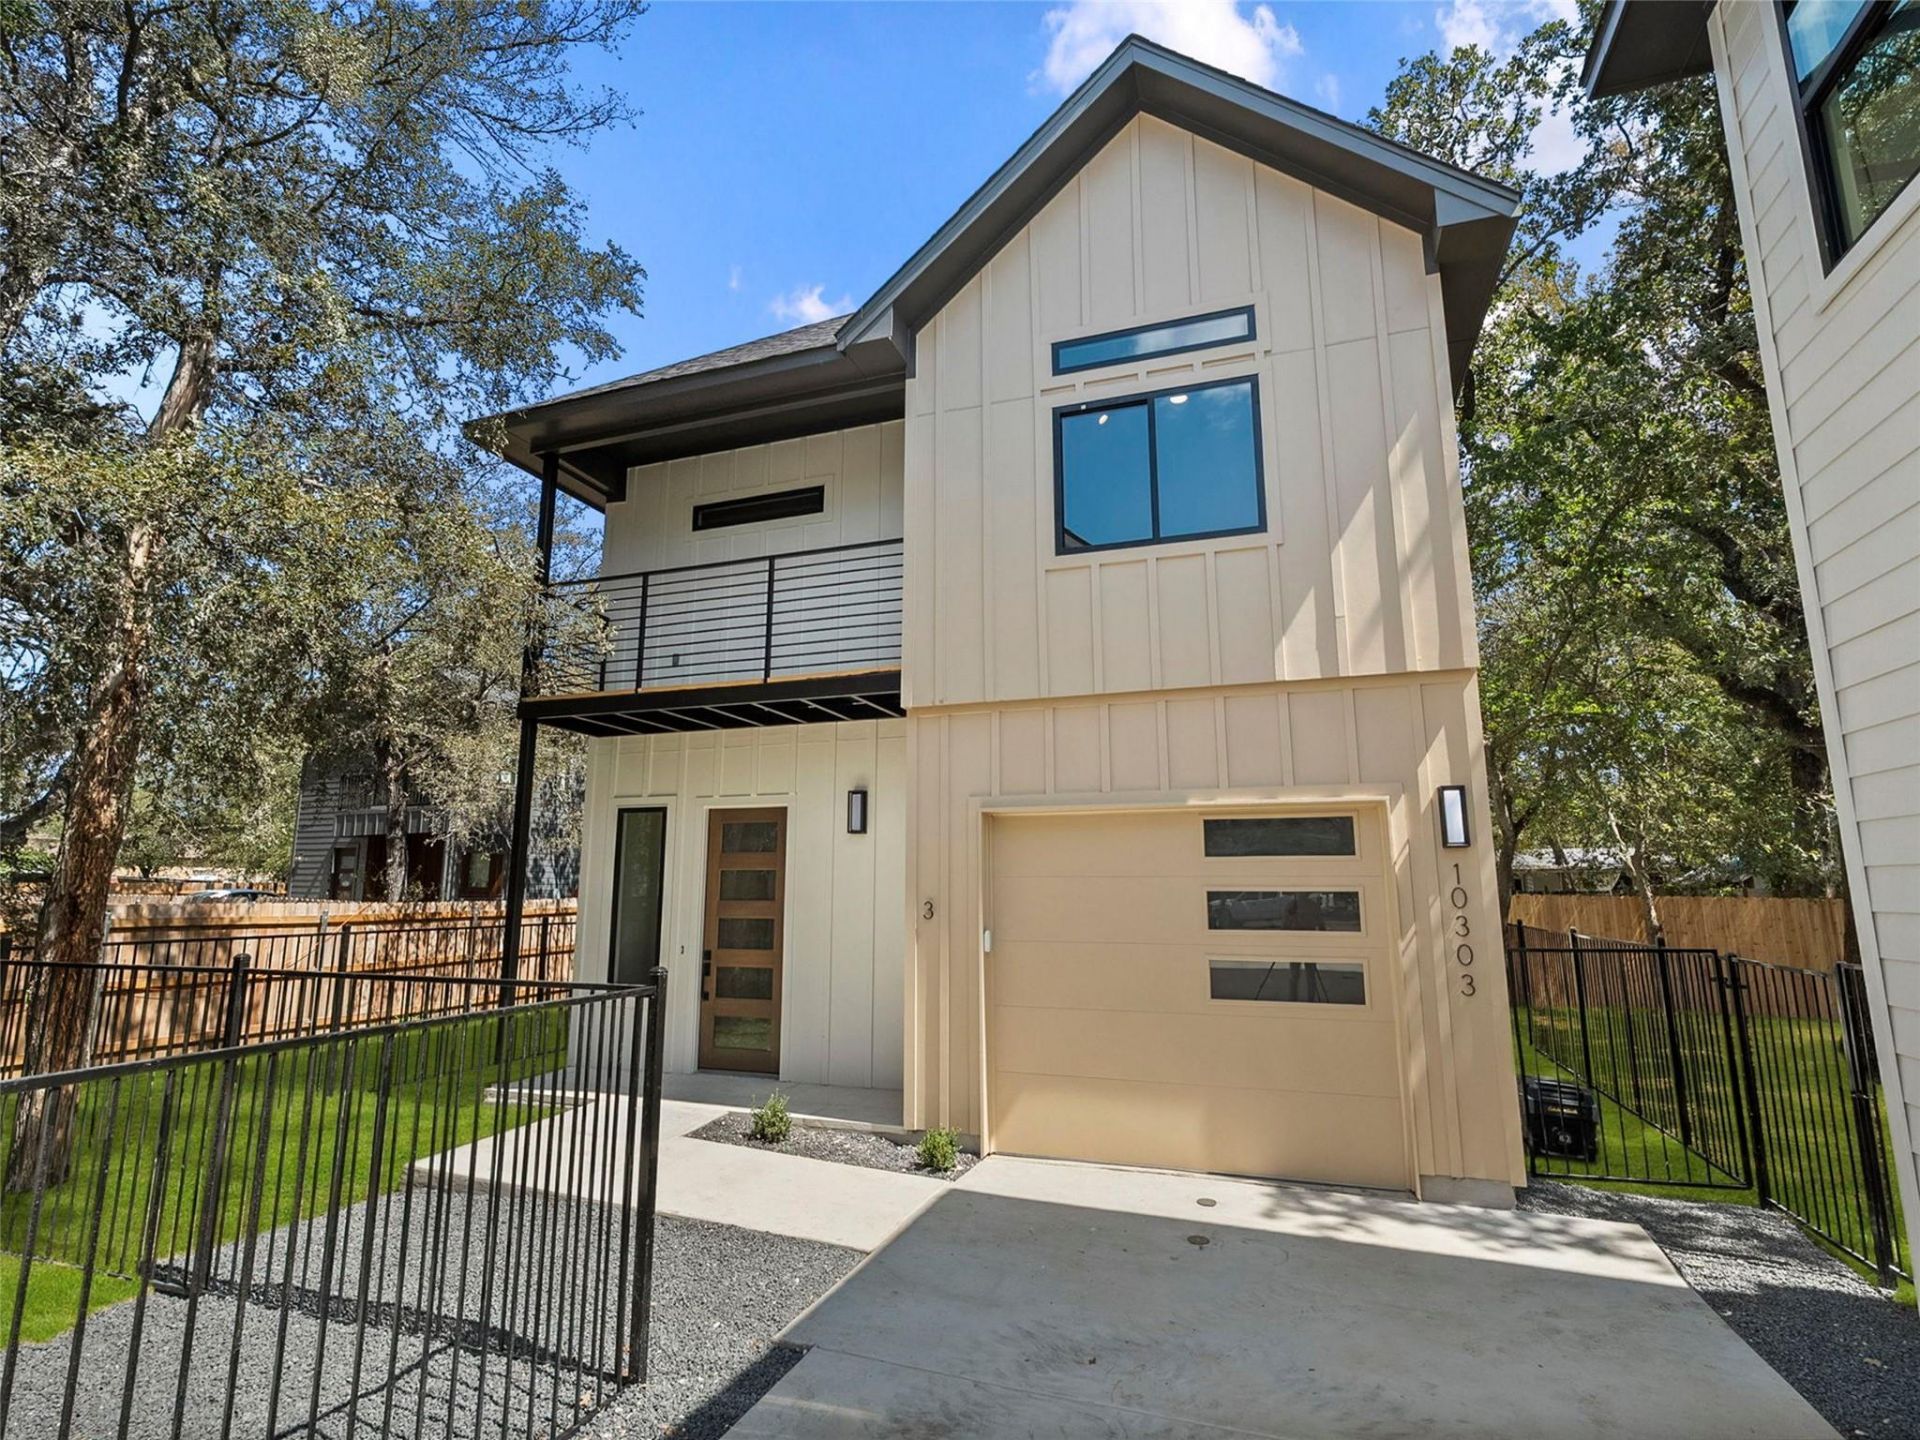
Contemporary architecture, refined finishes, and an exceptional South Austin location define The Gail Project. This luxury freestanding residence offers a thoughtfully designed modern layout complemented by luxury vinyl plank flooring, LED lighting throughout, and energy-efficient spray foam insulation. At the heart of the home, the kitchen pairs style with function, featuring stainless steel appliances, a generous center island, pot filler at the range, and a dramatic backsplash extending to the ceiling. A custom-designed nook beneath the staircase adds built-in shelving and a desk, creating an elegant and efficient space for working from home or everyday organization. Upstairs, the primary suite opens to a private balcony terrace, offering a seamless extension of the living space. The conveniently located laundry closet keeps daily routines close at hand, while contemporary baths are finished with LED-lit mirrors and layered lighting for a polished, sophisticated ambiance. Outdoors, a private yard enclosed by wrought iron fencing provides space to relax, entertain, or enjoy Austin's year-round outdoor lifestyle, while an attached one-car garage adds everyday convenience. Ideally positioned near the vibrant Manchaca and Slaughter corridors, The Gail Project places you moments from an evolving collection of South Austin dining, entertainment, retail, coffee shops, and neighborhood favorites. Surrounded by the energy and continued growth of South Austin, this distinctive residence offers a sophisticated interpretation of modern Austin living-where thoughtful design, private outdoor space, and an increasingly sought-after location come together beautifully.
Property Features
Property Type: Residential - Condominium
Cooling: Ceiling Fan(s), Central Air, Electric
Garage: 1 car attached
Heating: Central, Electric
Roof Type: Composition
Stories: 2.0
Taxes: $2,518
Year Built: 2026
Amenities
Bookcases
Breakfast Bar
Built-in Features
Ceiling Fan(s)
High Ceilings
Electric Dryer Hookup
Eat-in Kitchen
French Doors
Kitchen Island
Open Floorplan
Pantry
Recessed Lighting
Walk-In Closet(s)
Washer Hookup
Private Yard
Feature Descriptions
Appliances: Dishwasher, Disposal, Exhaust Fan, Plumbed For Ice Maker, Free-Standing Electric Range, RNGHD, Stainless Steel Appliance(s), Electric Water Heater
Area #: SWE
Days on Site: 1
Door Features: French Doors
Exterior: HardiPlank Type, Blown-In Insulation
Fencimg: Wrought Iron
Flood Plain: No
Flooring: Tile, Vinyl
Laundry: Electric Dryer Hookup, Washer Hookup
Lot: Back Yard, Irregular Lot, Level, Private
Parcel#: 10303 Gail Rd #3
Parking: Attached, Common, Door-Single, Driveway, Garage, Garage Door Opener, Garage Faces Front
Parking Notes: Attached, Common, Door-Single, Driveway, Garage, Garage
Patio/Porch: Covered, Deck, Porch
Restrictions: Deed Restrictions
Security: Carbon Monoxide Detector(s), Fire Alarm, Secured Garage/Parking, Smoke Detector(s)
Sewer: Public Sewer
Special View Info: Neighborhood
Utilities: Electricity Connected, Sewer Connected, Water Connected
Water: Public
Window: Double Pane Windows, Vinyl Windows
Local Schools
High School: Akins
Middle School: Bailey
Elementary School: Kocurek
School District: Austin ISD
Listed By / Shown By
Listed By
Agency Name: Kuper Sotheby's Int'l Realty N
Agency Phone: (830) 358-7989
Shown By
Agency Title: Realty Capital City
Agency Phone: 512-744-4600

Estimate Your Payment
Estimated Payment
$ 1,405.52 per month $1,057.14 Principal & Interest $209.83 Property Tax $138.54 Homeowner's Insurance
10303 Gail Rd, Unit 3 | MLS# 1524212
This condo located at 10303 Gail Rd, Unit 3, Austin, TX 78748 is currently listed for sale with an asking price of $475,000. This property was built in 2026 and has 3 bedrooms and 2 full and 1 partial baths with 1595 sq. ft. Gail Rd, Unit 3 is located in the Ford Oaks Annex Resub subdivision within the Austin ISD school district. Search Ford Oaks Annex Resub real estate on www.rmcapitalcity.com today.