
BEDS4
BATHS3 full 1 partial
SQUARE FEET2,049
MLS#3675234
STATUSActive
PROPERTY TYPEResidential - Single Family
SUBDIVISIONTexas Oaks 05
SCHOOLAustin ISD
Property Description
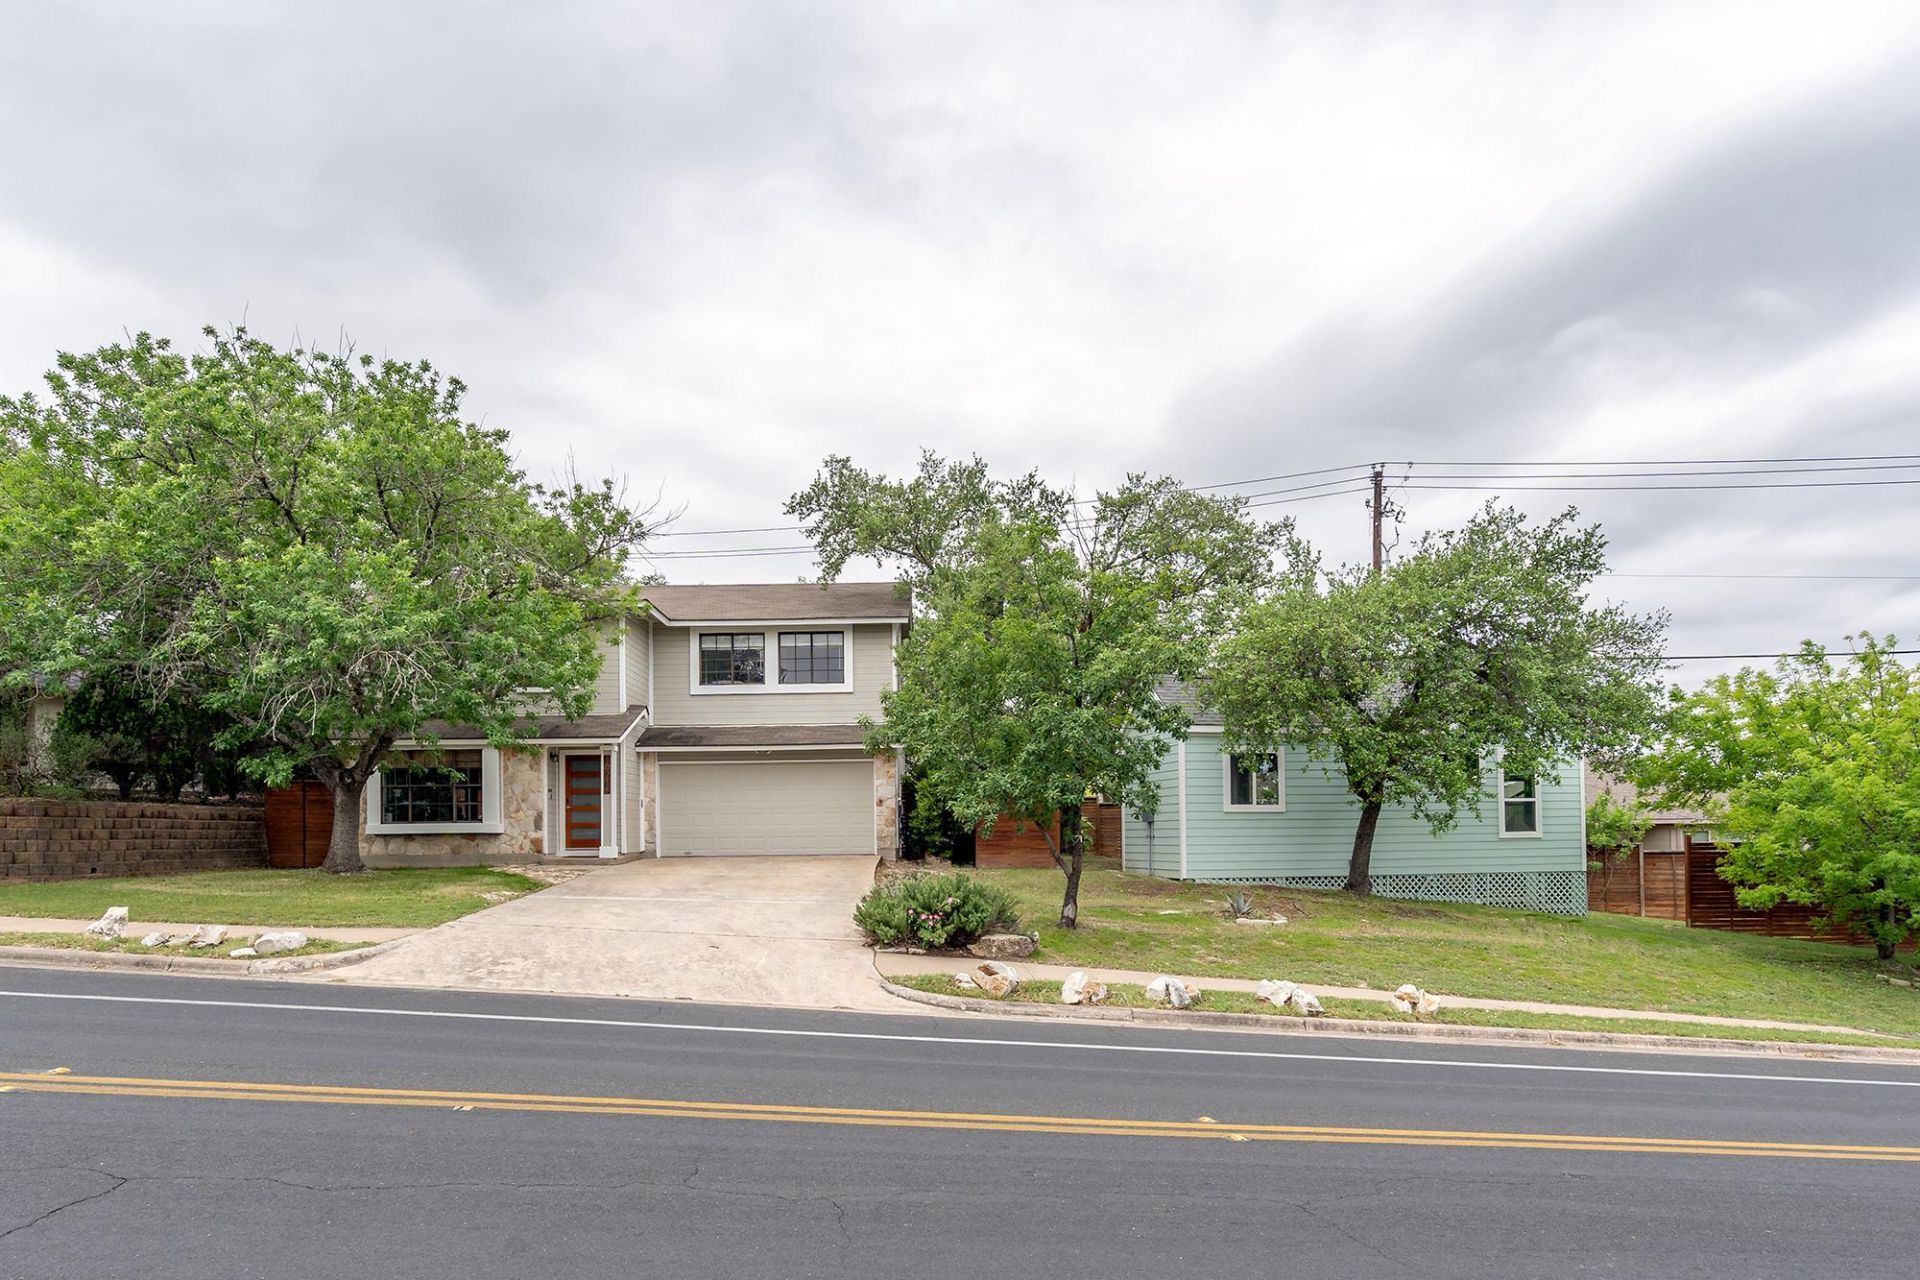
Updated South Austin home with a newly built additional living unit and incredible flexibility! Situated on a spacious quarter-acre corner lot in Texas Oaks, this remodeled 3-bedroom, 2.5-bath residence features an open, light-filled floor plan, fireplace and a spacious primary suite. Outside is a large, thoughtfully eco landscaped backyard with mature shade trees, garden beds with fruit tree and plenty of room to relax, entertain or create your own outdoor retreat. The property also includes a 548 sq. ft. additional living unit built in 2024 with 1 bedroom and 1 bath, offering exciting possibilities for guests, multigenerational living, a private office or studio. Permitted for a kitchen but has no kitchen. An EV charging station, two-car garage with overhead storage and no HOA add even more convenience. Outdoor lovers will appreciate being approximately a 10-minute walk from an entrance to Mary Moore Searight Metropolitan Park, with sidewalks and crosswalks along the way. Many South Austin conveniences are just minutes away. A unique property offering space, versatility and an exceptional South Austin location!
Property Features
Property Type: Residential - Single Family
Cooling: Ceiling Fan(s), Central Air, Wall/Window Unit(s)
Fireplaces: 1
Garage: 2
Heating: Central
Lot Size: 0.25 Acres
Roof Type: Composition, Shingle
Stories: 2.0
Taxes: $7,503
Year Built: 1986
Amenities
Ceiling Fan(s)
Vaulted Ceiling(s)
Double Vanity
High Speed Internet
Recessed Lighting
Open Floorplan
Walk-In Closet(s)
Soaking Tub
Tile Counters
2 Primary Baths
Electric Dryer Hookup
Washer Hookup
Beamed Ceilings
Study/Home Office
Electric Car Plug-in
Garden
Feature Descriptions
Appliances: Dishwasher, Disposal, Exhaust Fan, Gas Range, Ice Maker, Microwave, Range, Refrigerator, Free-Standing Refrigerator, Washer, Electric Water Heater
Area #: SWE
Community Features: Curbs, Sidewalks, Street Lights
Days on Site: 47
Exterior: Concrete, ICAT Recessed Lighting, Masonry â?? Partia
Fencimg: Back Yard, Partial, Wood
Fireplace: Family Room, Gas, Living Room
Flood Plain: No
Flooring: Carpet, Laminate, Tile
Laundry: Electric Dryer Hookup, Washer Hookup
Lot: Back Yard, Corner Lot, Curbs, Front Yard, Garden, Gentle Sloping, Irregular Lot, Landscaped, Public Maintained Road, Trees-Large (Over 40 Ft), Trees-Moderate
Parcel#: 04321902010000
Parking: Driveway, Electric Vehicle Charging Station(s)
Parking Notes: Driveway, Electric Vehicle Charging Station(s)
Patio/Porch: Patio, Rear Porch, Terrace
Security: Carbon Monoxide Detector(s), Fire Alarm, Security Lights, Smoke Detector(s)
Sewer: Public Sewer
Utilities: Electricity Available, Electricity Connected, Internet-Fiber, Natural Gas Connected, Sewer Connected, Underground Utilities, Water Connected
Water: Public
Window: Aluminum Frames, Bay Window(s)
Local Schools
High School: Akins
Middle School: Paredes
Elementary School: Casey
School District: Austin ISD
Listed By / Shown By
Listed By
Agency Name: Beacon Pointe Realty
Agency Contact: (512) 733-7469
Shown By
Agency Title: Realty Capital City
Agency Phone: 512-744-4600

Estimate Your Payment
Estimated Payment
$ 1,705.14 per month $954.77 Principal & Interest $625.25 Property Tax $125.13 Homeowner's Insurance
10214 Bilbrook Pl | MLS# 3675234
This single family home located at 10214 Bilbrook Pl, Austin, TX 78748 is currently listed for sale with an asking price of $429,000. This property was built in 1986 and has 4 bedrooms and 3 full and 1 partial baths with 2049 sq. ft. Bilbrook Pl is located in the Texas Oaks 05 subdivision within the Austin ISD school district. Search Texas Oaks 05 real estate on www.rmcapitalcity.com today.