
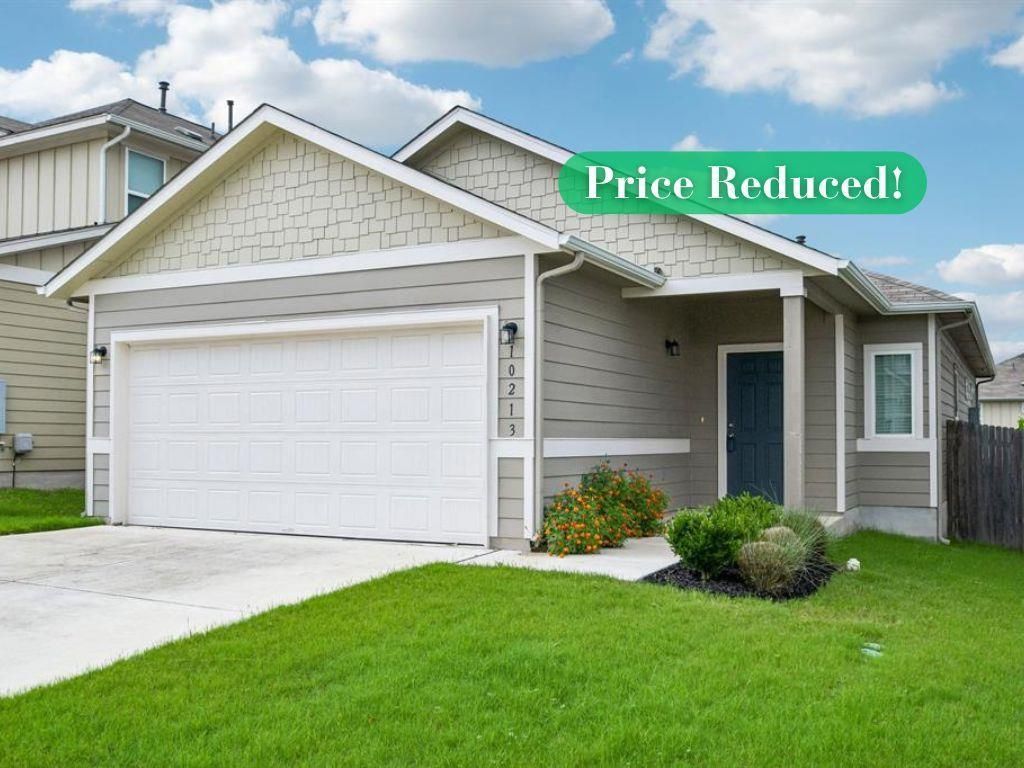
BEDS3
BATHS2 full
SQUARE FEET1,500
MLS#9268759
STATUSActive
PROPERTY TYPEResidential - Single Family
SUBDIVISIONVistas of Austin
SCHOOLAustin ISD
Property Description
Welcome to 10213 Forest Grove Dr, a beautifully maintained home in the sought-after Vistas of Austin, a master-planned community tucked in Southeast Austin offering incredible value and a quiet, welcoming neighborhood feel. Modern gray wood-look tile flows through all main living areas, giving the home a clean, contemporary look. The community amenity center features a large pool with lounge areas, a covered pavilion, and a big playscape area. The neighborhood also includes a dog park and roughly 50 acres of greenbelt. Zoned to Austin ISD. Just 10 minutes to McKinney Falls State Park, featuring waterfalls, hiking trails, and camping, and 5 minutes to Onion Creek Metropolitan Park with sports fields and trails. Minutes to Southpark Meadows for H-E-B, Target, and dozens of dining options. Quick access to I-35 and Hwy 183, just 20 minutes to downtown Austin and 15 minutes to Austin-Bergstrom International Airport. Schedule your showing today!
Property Features
Property Type: Residential - Single Family
Cooling: Central Air
Garage: 2
Heating: Central
Lot Size: 0.10 Acres
Roof Type: Composition, Shingle
Stories: 1.0
Taxes: $6,681
Year Built: 2021
Amenities
Ceiling Fan(s)
Chandelier
Granite Counters
Crown Molding
Gas Dryer Hookup
Kitchen Island
Open Floorplan
Primary Bedroom on Main
Recessed Lighting
Private Yard
Feature Descriptions
Appliances: Built-In Gas Oven, Dishwasher, Disposal, Gas Cooktop, Microwave, Tankless Water Heater
Area #: SC
Community Features: Park, Planned Social Activities, Pool
Days on Site: 54
Exterior: HardiPlank Type
Fencimg: Wood
Flood Plain: No
Flooring: Carpet, Tile
HOA Fee: $45/ Monthly
Laundry: Gas Dryer Hookup
Lot: Back Yard, Interior Lot
Parcel#: 04430315310000
Parking: Driveway, Garage Faces Front
Parking Notes: Driveway, Garage Faces Front
Patio/Porch: Covered, Patio
Restrictions: Deed Restrictions
Security: Carbon Monoxide Detector(s), Smoke Detector(s)
Sewer: Public Sewer
Special View Info: Neighborhood
Utilities: Electricity Connected, Sewer Connected, Water Connected
Water: Public
Local Schools
High School: Akins
Middle School: Paredes
Elementary School: Blazier
School District: Austin ISD
Listed By / Shown By
Listed By
Agency Name: Keller Williams Realty
Agency Contact: (512) 731-9250
Shown By
Agency Title: Realty Capital City
Agency Phone: 512-744-4600

Estimate Your Payment
Estimated Payment
$ 1,374.85 per month $723.31 Principal & Interest $556.75 Property Tax $94.79 Homeowner's Insurance
10213 Forest Grove Dr | MLS# 9268759
This single family home located at 10213 Forest Grove Dr, Austin, TX 78747 is currently listed for sale with an asking price of $325,000. This property was built in 2021 and has 3 bedrooms and 2 full baths with 1500 sq. ft. Forest Grove Dr is located in the Vistas of Austin subdivision within the Austin ISD school district. Search Vistas Of Austin real estate on www.rmcapitalcity.com today.