
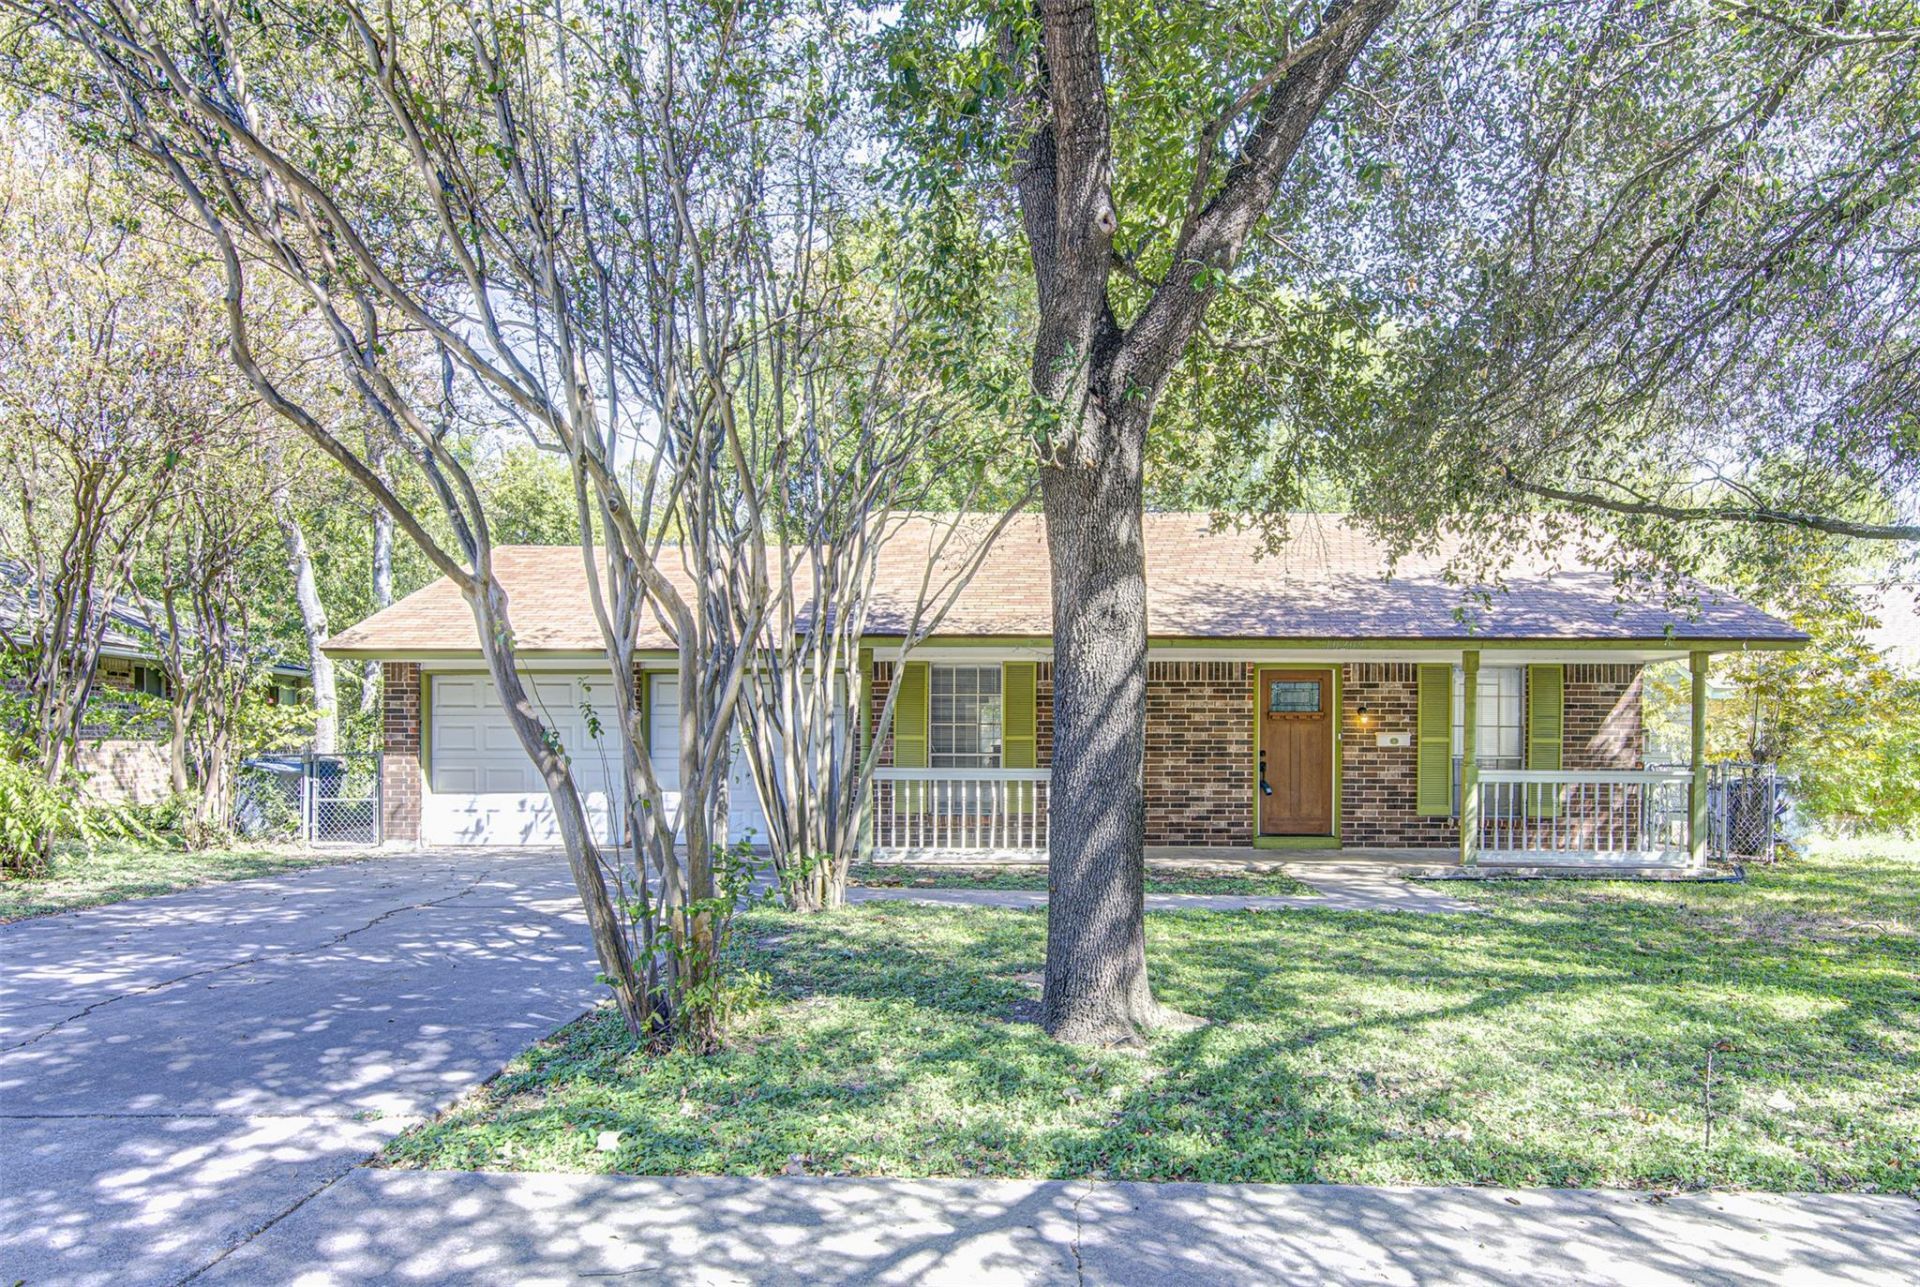
BEDS3
BATHS2 full
SQUARE FEET1,307
MLS#1903139
STATUSActive
PROPERTY TYPERental - Single Family
SUBDIVISIONQuail Creek West
SCHOOLAustin ISD
Property Description
This inviting Austin home features a spacious layout with vaulted ceilings, exposed wood beams, and wood-look flooring throughout the main living areas. The updated kitchen offers white cabinetry, granite countertops, a tile backsplash, stainless steel appliances, and a breakfast bar, creating a functional space for everyday living.The home includes three bedrooms, with a primary suite featuring an en-suite bathroom and walk-in closet. Additional living and family room areas provide flexible space for relaxing, entertaining, or setting up a home office.Enjoy outdoor living with a covered front porch and a fenced backyard featuring mature trees and a large concrete patio. Additional features include an attached garage and a dedicated laundry area.Conveniently equipped with a refrigerator, gas range/oven, microwave, dishwasher, electric washer, and electric dryer, this home offers practical amenities and comfortable living in North Austin, with convenient access to local shopping, dining, parks, and major roadways.
Property Features
Property Type: Rental - Single Family
Cooling: Central Air
Garage: 2 car attached
Heating: Central
Lot Size: 0.22 Acres
Roof Type: Composition
Stories: 1.0
Year Built: 1972
Amenities
Vaulted Ceiling(s)
In-Law Floorplan
Multiple Living Areas
Primary Bedroom on Main
Walk-In Closet(s)
Private Yard
Feature Descriptions
Appliances: Dishwasher, Dryer, Microwave, Range, Refrigerator, Washer
Area #: 2N
Community Features: Curbs, Sidewalks
Days on Site: 2
Exterior: Brick Veneer, Frame
Fencimg: Privacy, Wood
Flood Plain: No
Flooring: Carpet, Laminate
Lot: Back Yard, Front Yard, Interior Lot, Level, Many Trees
Parcel#: 02471402140000
Parking: Attached, Door-Multi, Garage Faces Front
Parking Notes: Attached, Door-Multi, Garage Faces Front
Patio/Porch: Patio, Porch
Pets Allowed: Cats OK, Dogs OK, Medium Dogs, Breed Restrictions
Sewer: Public Sewer
Utilities: Electricity Available, Natural Gas Available, Phone Connected
Water: Public
Window: Window Treatments
Local Schools
High School: Navarro Early College
Middle School: Burnet (Austin ISD)
Elementary School: Cook
School District: Austin ISD
Listed By / Shown By
Listed By
Agency Name: Treaty Oak Property Management
Agency Contact: leasing@treatyoakproperties.com
Shown By
Agency Title: Realty Capital City
Agency Phone: 512-744-4600

10209 Oak Hollow Dr | MLS# 1903139
This property located at 10209 Oak Hollow Dr, Austin, TX 78758 is currently listed for rent with an asking price of $2,195 / Monthly. Oak Hollow Dr is located within the Austin ISD school district. Search Austin real estate on www.rmcapitalcity.com today.