
BEDS4
BATHS3 full
SQUARE FEET2,762
MLS#8181639
STATUSActive Under Contract
PROPERTY TYPEResidential - Single Family
SUBDIVISIONDeerbrooke
SCHOOLLeander ISD
Property Description
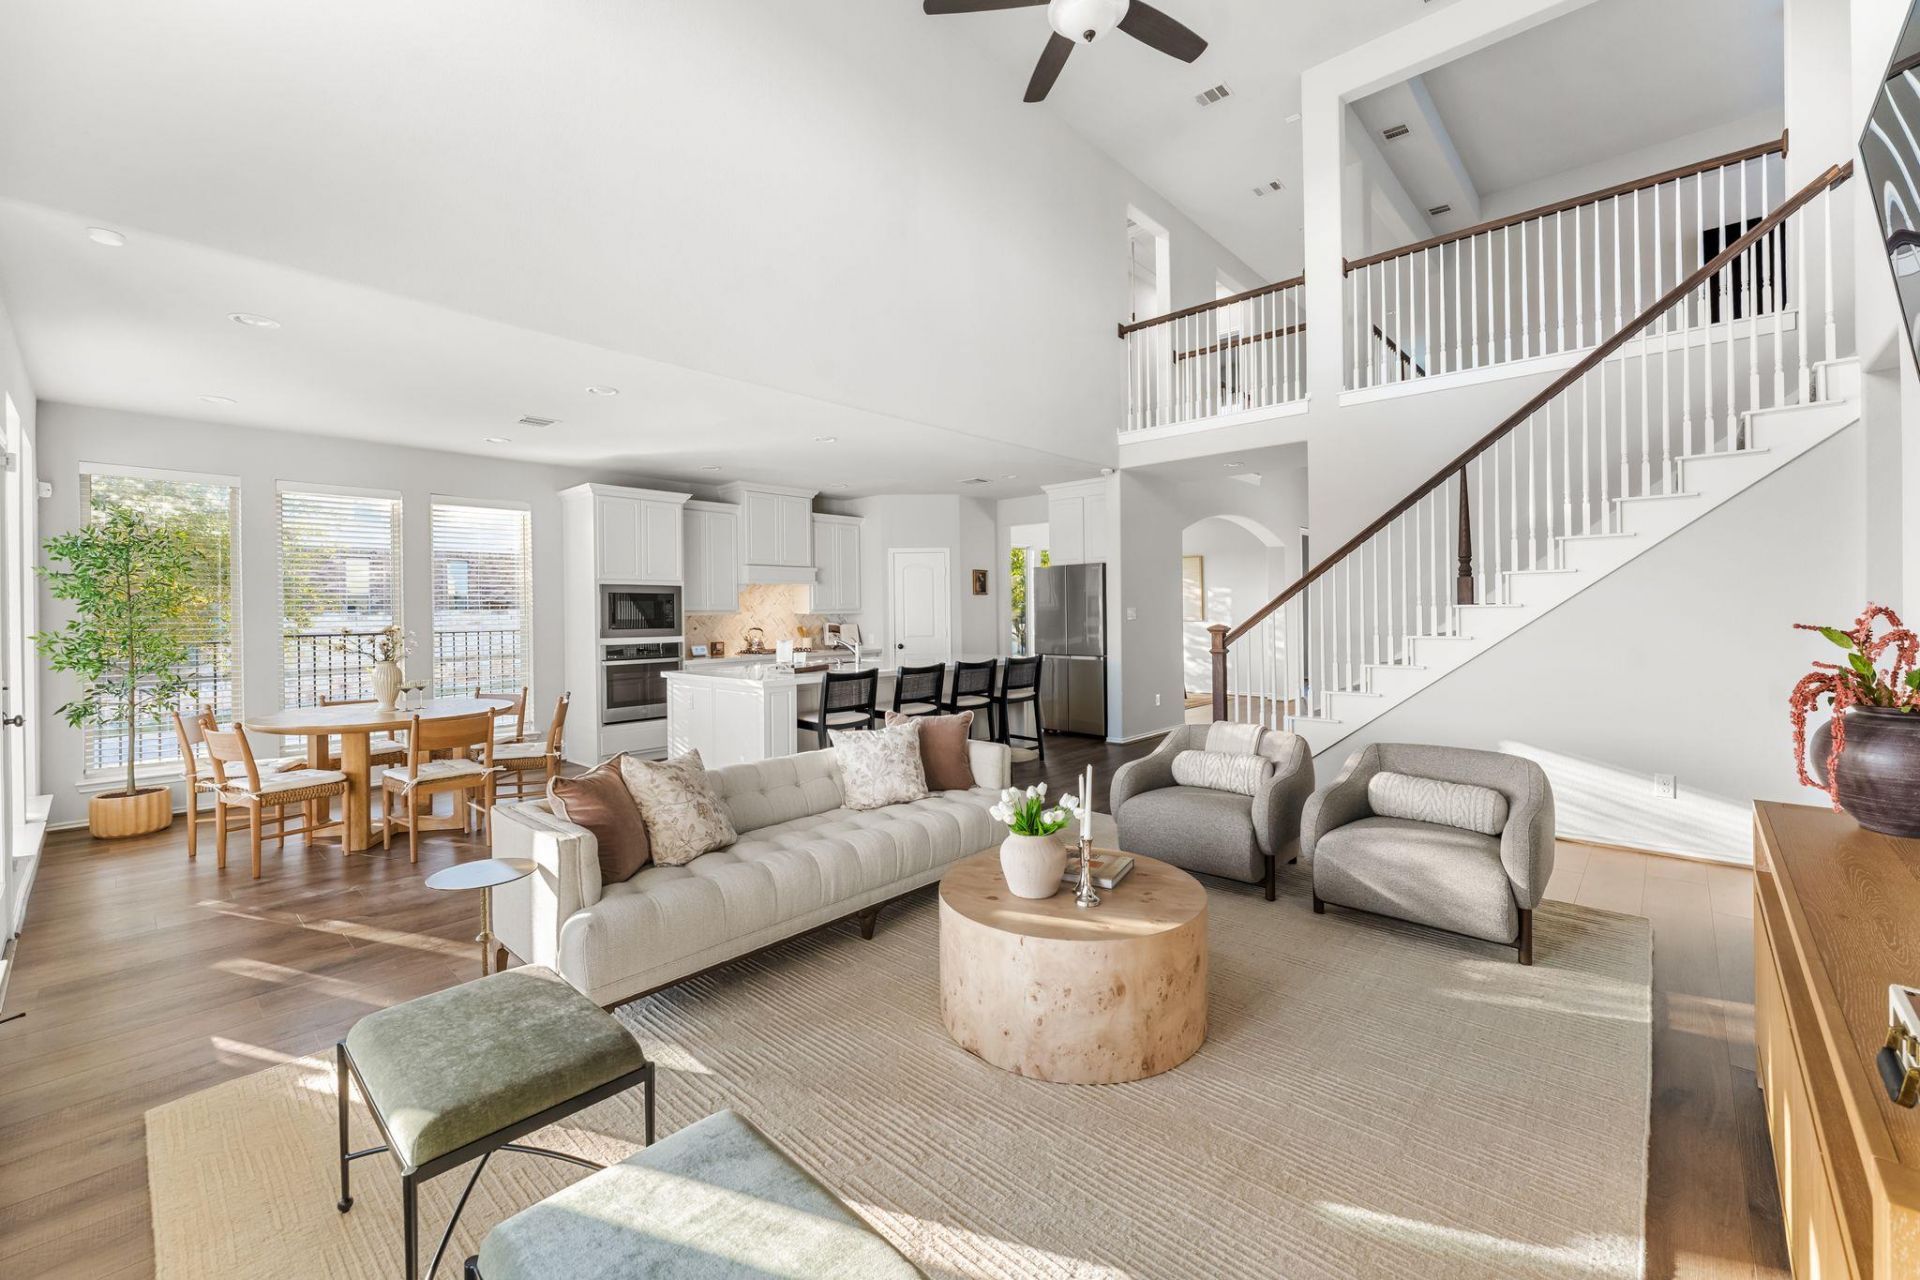
Perry Homes beauty on a premium NORTH facing corner lot backing to a peaceful greenbelt in Deerbrooke! This 4 bedroom, 3 bath home offers 2,762 sq. ft. of flexible, light filled living space plus a dedicated office filled with natural light. The thoughtful floor plan includes 2 bedrooms and 2 full baths on the main level, ideal for guests or multigenerational living. Soaring 20 foot ceilings and dramatic open to below architecture create a grand entry and continue into the impressive two story living room. The open concept design is ideal for entertaining, while the greenbelt setting adds privacy and serene views. Upstairs, two additional bedrooms and a full bath offer separation and room to grow. Located in amenity rich Deerbrooke within Leander ISD, residents enjoy a community pool, clubhouse, fitness center, and gathering spaces. Convenient to shopping, dining, parks, and major commuter routes. Approximately a 7 minute drive to the Leander MetroRail Station and Park and Ride, providing convenient rail access into Austin.
Property Features
Property Type: Residential - Single Family
Cooling: Central Air
Garage: 2
Heating: Central
Lot Size: 0.15 Acres
Roof Type: Shingle
Stories: 2.0
Taxes: $10,899
Year Built: 2021
Amenities
High Ceilings
Quartz Counters
Double Vanity
In-Law Floorplan
Kitchen Island
Multiple Dining Areas
Open Floorplan
Pantry
Primary Bedroom on Main
Recessed Lighting
Walk-In Closet(s)
Private Yard
Feature Descriptions
Appliances: Dishwasher, Disposal, Exhaust Fan, Gas Cooktop, Gas Oven
Area #: CLN
Community Features: Clubhouse, Common Grounds, Fitness Center, Picnic Area, Playground, Pool
Days on Site: 57
Exterior: Blown-In Insulation, Masonry â?? All Sides
Fencimg: Back Yard
Flood Plain: No
Flooring: Tile, Vinyl
HOA Fee: $50/ Monthly
Lot: Back to Park/Greenbelt, Back Yard, Corner Lot, Views
Parcel#: 17W368021F0002
Parking: Garage
Parking Notes: Garage
Patio/Porch: Covered, Patio
Restrictions: Deed Restrictions
Security: yes
Security: Security System
Sewer: Public Sewer
Special View Info: Park/Greenbelt
Utilities: Cable Available, Electricity Connected, Natural Gas Connected, Sewer Connected, Underground Utilities, Water Connected
Water: Public
Window: Blinds
Local Schools
High School: Glenn
Middle School: Danielson
Elementary School: Hisle
School District: Leander ISD
Listed By / Shown By
Listed By
Agency Name: eXp Realty, LLC
Agency Contact: (512) 906-9787
Shown By
Agency Title: Realty Capital City
Agency Phone: 512-744-4600

Estimate Your Payment
Estimated Payment
$ 2,292.73 per month $1,224.06 Principal & Interest $908.25 Property Tax $160.42 Homeowner's Insurance
1020 Birchbrooke Dr | MLS# 8181639
This single family home located at 1020 Birchbrooke Dr, Leander, TX 78641 is currently listed for sale with an asking price of $550,000. This property was built in 2021 and has 4 bedrooms and 3 full baths with 2762 sq. ft. Birchbrooke Dr is located in the Deerbrooke subdivision within the Leander ISD school district. Search Deerbrooke real estate on www.rmcapitalcity.com today.