
BEDS4
BATHS2 full
SQUARE FEET1,942
MLS#5802052
STATUSActive
PROPERTY TYPEResidential - Single Family
SUBDIVISIONThe Colony
SCHOOLBastrop ISD
Property Description
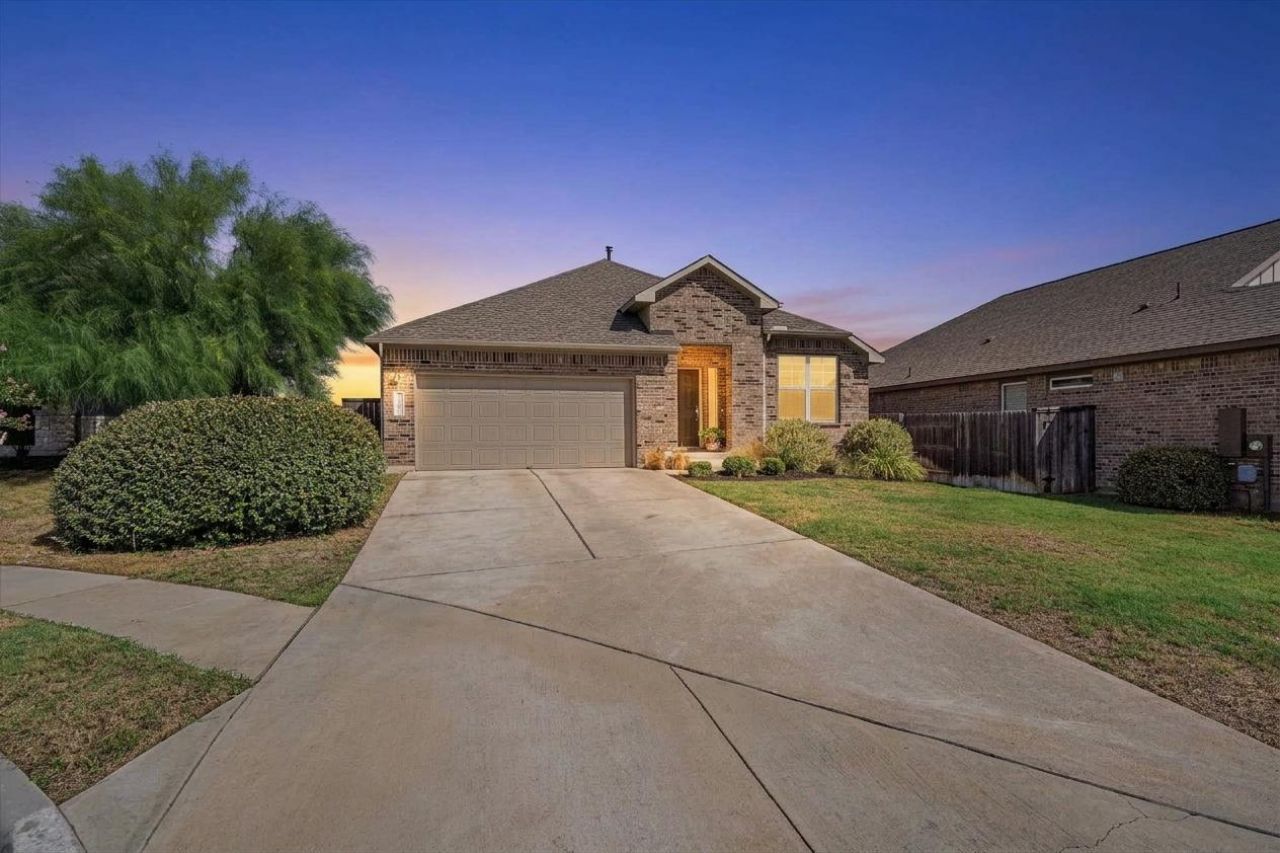
4 BED + OFFICE | RESORT-STYLE AMENITIES! | This beautifully maintained 4-bedroom, 2-bath Scott Felder home in The Colony delivers 1,942 SF of single-story living, a dedicated office, open-concept kitchen and living space, and access to THREE amenity centers?Overlook Park, Prairie Vista & the new Lakehouse!Built in 2021, this home features four-side brick masonry, an extended driveway, partial cul-de-sac location, and a spacious primary suite with a walk-in closet and four-piece bath with oversized shower. The kitchen is designed for everyday living with opening directly to the living room and offering a large double-door pantry. Three additional bedrooms provide plenty of flexibility for guests, family, or hobbies.Enjoy everything The Colony has to offer with parks, recreation, community amenities, and the beauty of the Colorado River area close by. Turnkey Ready. Spacious. Amenity-rich. Don't miss your opportunity to make this exceptional Bastrop home yours!
Property Features
Property Type: Residential - Single Family
Cooling: Central Air
Fenced: Yes
Garage: 2 car attached
Heating: Central
Lot Size: 0.16 Acres
Roof Type: Composition
Stories: 1.0
Taxes: $9,312
Year Built: 2021
Amenities
Breakfast Bar
Ceiling Fan(s)
High Ceilings
Granite Counters
Double Vanity
Electric Dryer Hookup
Eat-in Kitchen
Entrance Foyer
French Doors
Kitchen Island
Open Floorplan
Pantry
Primary Bedroom on Main
Recessed Lighting
Study/Home Office
Walk-In Closet(s)
Washer Hookup
Exterior Steps
Private Yard
Feature Descriptions
Appliances: Dishwasher, Disposal, Microwave, Oven, Gas Oven, Free-Standing Range, Free-Standing Gas Range, Self Cleaning Oven
Area #: BA
Community Features: Cluster Mailbox, Dog Park, Park, Picnic Area, Playground, Pool, Sidewalks
Days on Site: 11
Door Features: French Doors
Exterior: Brick, Masonry â?? All Sides
Fencimg: Back Yard, Fenced, Privacy, Wood
Flood Plain: No
Flooring: Carpet, Tile
HOA Fee: $150/ Quarterly
Laundry: Electric Dryer Hookup, Washer Hookup
Lot: Back Yard, Cul-De-Sac, Curbs, Front Yard, Landscaped
Parcel#: 8715142
Parking: Attached, Door-Single, Garage, Garage Door Opener, Garage Faces Front
Parking Notes: Attached, Door-Single, Garage, Garage Door Opener, Gar
Patio/Porch: Covered, Front Porch, Porch, Rear Porch
Restrictions: Deed Restrictions
Security: Fire Alarm
Sewer: Public Sewer
Utilities: Cable Available, Electricity Connected, Internet-Fiber, Natural Gas Connected, Sewer Connected, Water Connected
Water: Municipal Utility District (MUD), Public
Window: Screens
Local Schools
High School: Bastrop
Middle School: Bastrop
Elementary School: Colony Oaks
School District: Bastrop ISD
Listed By / Shown By
Listed By
Agency Name: Phillips & Associates Realty
Agency Contact: (210) 571-0330
Shown By
Agency Title: Realty Capital City
Agency Phone: 512-744-4600

Estimate Your Payment
Estimated Payment
$ 1,581.51 per month $712.18 Principal & Interest $776.00 Property Tax $93.33 Homeowner's Insurance
102 Patrick Herndon Dr | MLS# 5802052
This single family home located at 102 Patrick Herndon Dr, Bastrop, TX 78602 is currently listed for sale with an asking price of $320,000. This property was built in 2021 and has 4 bedrooms and 2 full baths with 1942 sq. ft. Patrick Herndon Dr is located in the The Colony subdivision within the Bastrop ISD school district. Search The Colony real estate on www.rmcapitalcity.com today.