
BEDS4
BATHS3 full 1 partial
SQUARE FEET3,276
MLS#629345
STATUSActive
PROPERTY TYPEResidential - Single Family
SUBDIVISIONThe Park at Springwood
SCHOOLVictoria ISD
Property Description
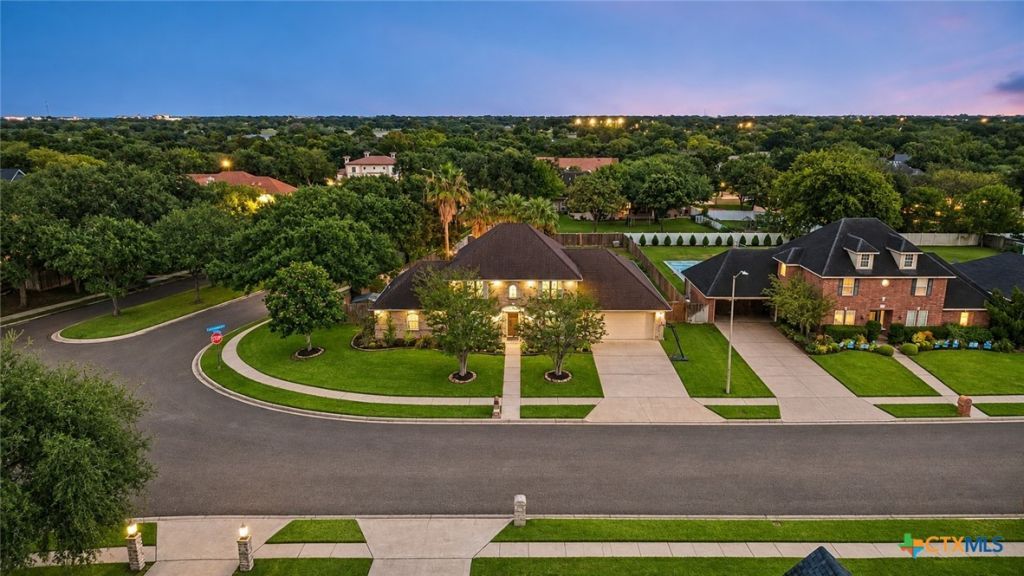
Living at Its Finest | Amazing Tree Canopy as you enter the subdivision | Springwood Subdivision, Victoria, TX | Built in 2001| Located off North Main Street (Hwy 87) | Two-story Home on .4553 acres | 4 Bedroom | 3.5 Bath | Dedicated Office Space | Family Room | 2 Car Garage | Built in 2 car carport | Pool House | Mature Trees on the property | The perfect home does exist! Welcome to 102 Park View, a beautifully maintained and updated all-brick, two-story home offering space, comfort, and a backyard made for entertaining. The downstairs features a spacious primary suite with backyard access, dedicated office, formal dining, breakfast area, and inviting family room. Upstairs offers three additional bedrooms, two full baths, and a versatile loft perfect for a second living area or game room. The updated kitchen features white quartz countertops, stainless steel appliances, gas cooking, abundant cabinetry, a wine chiller, and a convenient one-touch faucet. Step outside to your own backyard retreat featuring a covered patio, sparkling pool, hot tub, garden area, mature trees, and palm trees. The separate pool house, currently used as a gym, offers additional flexibility for hobbies, fitness, or entertaining. Additional highlights include updated HVAC systems and ductwork, remodeled bathrooms, updated flooring and lighting, pool filtration system, whole-house water filtration, water softener, sprinkler system, two gas water heaters, and WiFi-controlled color-changing landscape lighting. Located just off North Main Street (Hwy 87), this property combines a convenient location with an impressive lot, thoughtful updates, and room to enjoy the best of Texas living. Schedule your private showing today and come experience everything 102 Park View has to offer!
Property Features
Property Type: Residential - Single Family
Cooling: Central Air,2 Units
Garage: 2 car attached
Heating: Electric, Multiple Heating Units
Home Style: Traditional
Lot Size: 0.45 Acres
Roof Type: Composition, Shingle
Stories: 2.0
Year Built: 2001
Amenities
Ceiling Fan(s)
Separate/Formal Dining Room
Double Vanity
Entrance Foyer
Eat-in Kitchen
Game Room
Garden Tub/Roman Tub
High Ceilings
Home Office
Primary Downstairs
Multiple Living Areas
Multiple Dining Areas
Main Level Primary
Separate Shower
Walk-In Closet(s)
Breakfast Bar
Breakfast Area
Granite Counters
Kitchen Island
Kitchen/Family Room Combo
Pantry
Fire Pit
Lighting
Porch
Rain Gutters
Feature Descriptions
Appliances: Dishwasher, Gas Cooktop, Disposal, Gas Water Heater, Microwave, Oven, Plumbed For Ice Maker, Some Gas Appliances, Cooktop, Water Softener Owned
Body of Water: None
Community Features: None, Curbs, Street Lights, Sidewalks
Days on Site: 8
Exterior: Brick, Masonry
Fencing: Back Yard
Fireplace: None
Flooring: Carpet Free, Ceramic Tile, Vinyl
Formal Dining: Yes
HOA Fee: 400/ Annually
Laundry: Washer Hookup, Electric Dryer Hookup, Laundry Room, Laundry Tub, Sink
Parcel#: 45790-001-01300
Parking: Attached Carport, Attached, Garage
Parking Notes: Attached Carport, Attached, Garage
Patio/Porch: Covered, Porch
Pool: Gunite, In Ground, Private
Sewer: Public Sewer
Spa: Yes
Spa: Gunite, Heated, In Ground, Private
Special View Info: None, Pool
Swimming Pool: Yes
Utilities: Electricity Available, Natural Gas Available, Trash Collection Public
Water: Public
Room Sizes
Bedroom 4: 12 X 16 Level - Upper
Bedroom 3: 13 X 13 Level - Upper
Bedroom 2: 12 X 13 Level - Upper
Primary Bathroom: 6 X 8 Level - Lower
Primary Bedroom: 17 X 19 Level - Lower
Loft: 14 X 16 Level - Upper
Office: 13 X 13 Level - Lower
Entry/ Foyer: 7 X 13 Level - Lower
Laundry: 8 X 6 Level - Lower
Breakfast Room/ Nook: 10 X 10 Level - Lower
Kitchen: 14 X 17 Level - Lower
Dining Room: 12 X 15 Level - Lower
Living Room: 20 X 19 Level - Lower
Local Schools
School District: Victoria ISD
Listed By / Shown By
Listed By
Agency Name: Keller Williams Heritage
Agency Phone: 210-914-1234
Shown By
Agency Title: Realty Capital City
Agency Phone: 512-744-4600

Estimate Your Payment
Estimated Payment
$ 1,510.09 per month $1,335.12 Principal & Interest $0.00 Property Tax (data not provided by mls) $174.97 Homeowner's Insurance
102 Park Vw | MLS# 629345
This single family home located at 102 Park Vw , Victoria, TX 77904 is currently listed for sale with an asking price of $599,900. This property was built in 2001 and has 4 bedrooms and 3 full and 1 partial baths with 3276 sq. ft. Park Vw is located in the The Park at Springwood subdivision within the Victoria ISD school district. Search The Park At Springwood real estate on www.rmcapitalcity.com today.