
BEDS3
BATHS2 full 1 partial
SQUARE FEET2,546
MLS#9076607
STATUSActive
PROPERTY TYPEResidential - Single Family
SUBDIVISIONLakeway
SCHOOLLake Travis ISD
Property Description
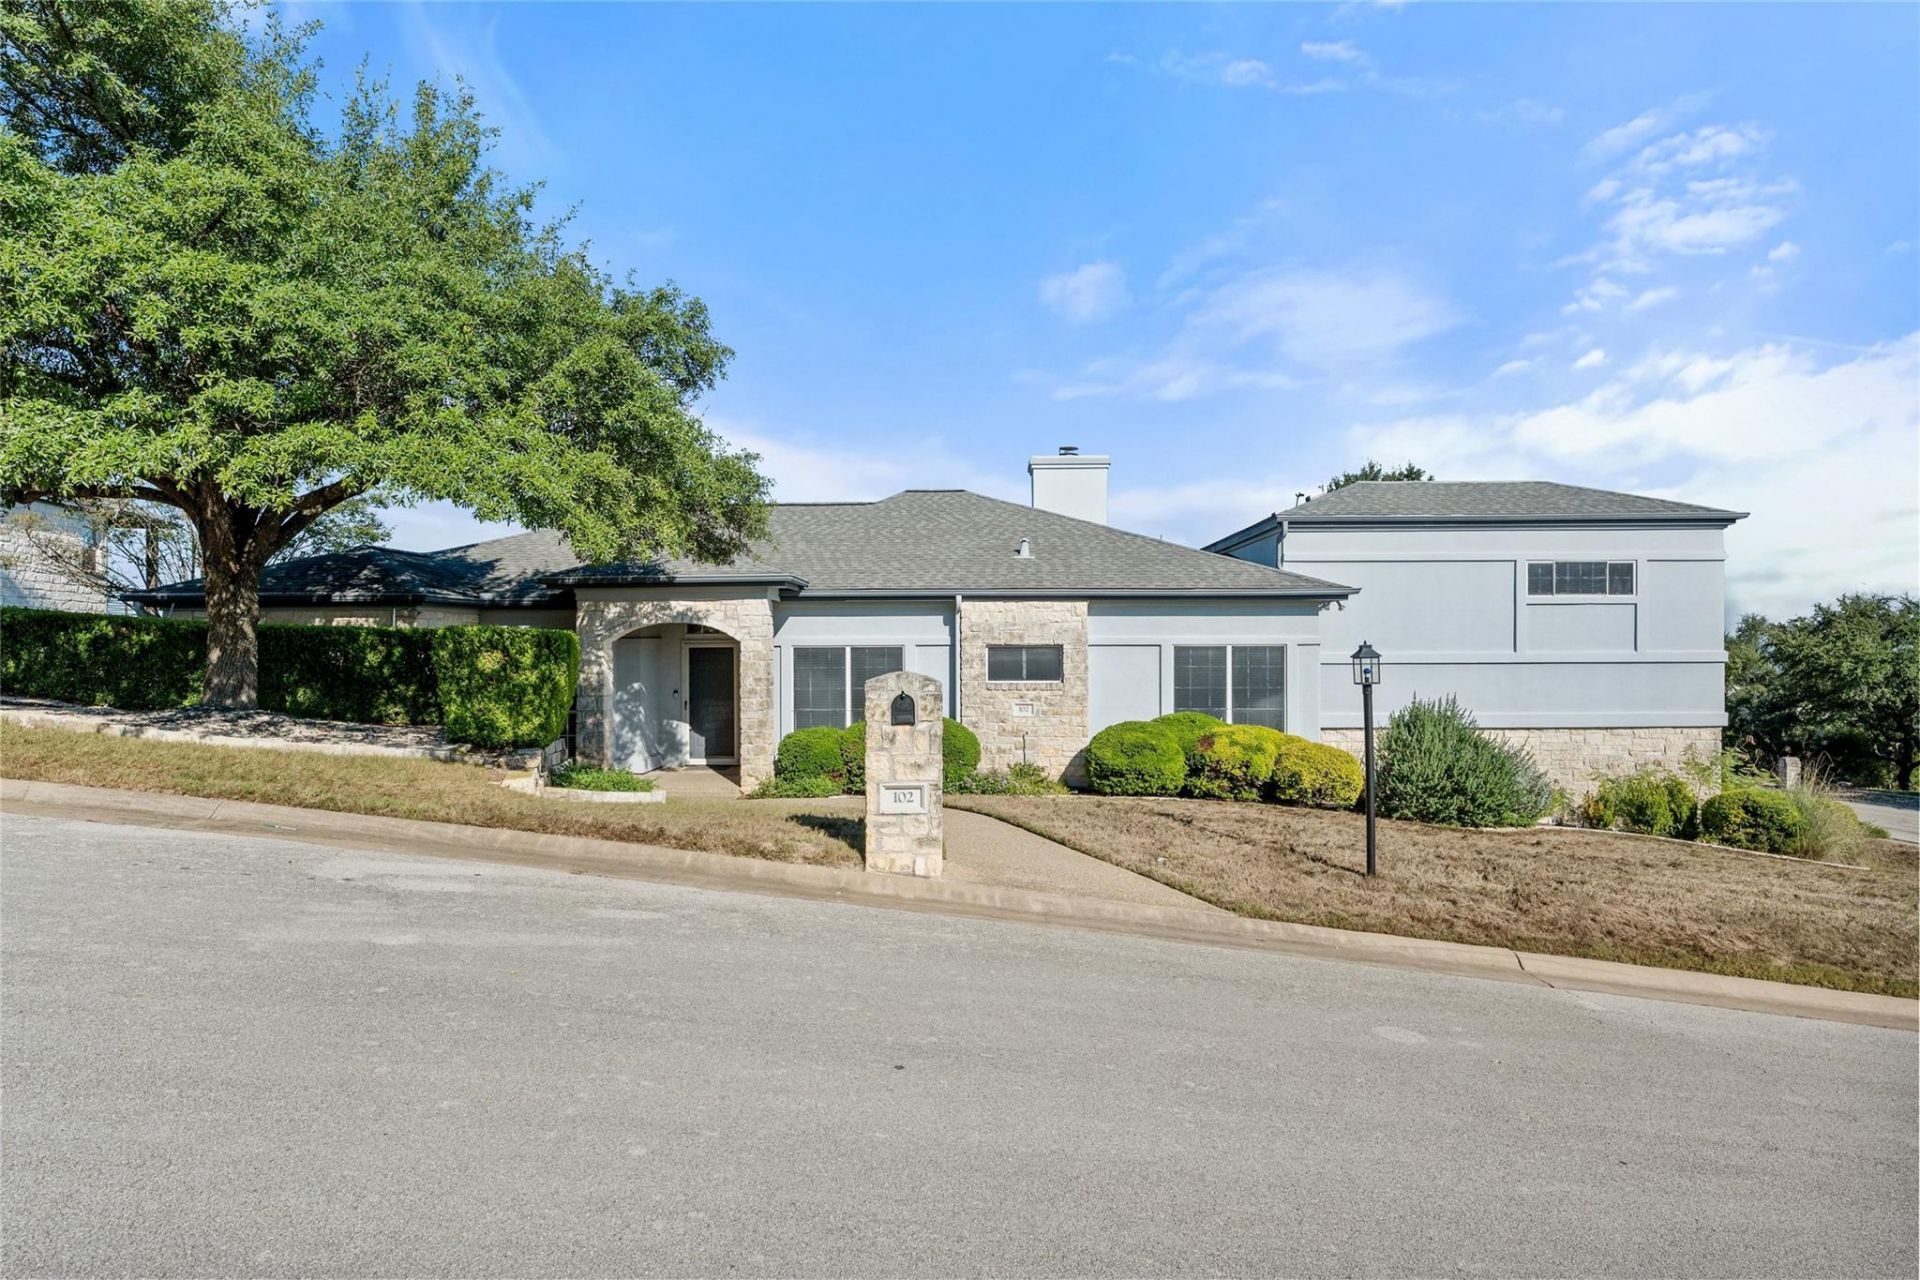
Why pay for someone elses renovation? This one-owner, custom-built Lakeway home is well cared for and ready for your finishes. No major work needed, just room for a DIY or design-minded buyer to choose the paint, flooring, counters, and fixtures to build equity on your own timeline. Corner lot in La Cima with a community pool shared by only a few homes, and the HOA handles yard maintenance and irrigation. Three bedrooms and the main living areas all on one level, plus a private office/game room/flex space up a half flight with a half bath, wet bar, wine fridge, and a deck with views. Wood-burning fireplace, high ceilings, extensive custom built-ins, and a primary shower with rain head. Two-car garage with chair lift to the main level. (Chair lift is easy to remove if buyer does not want it; it's great for bringing groceries up the short flight of stairs though.) Lake Travis ISD. Minutes to golf, the marina, shopping and dining.
Property Features
Property Type: Residential - Single Family
Cooling: Central Air, Exhaust Fan, Heat Pump
Fireplaces: 1
Garage: 2 car attached
Heating: Exhaust Fan, Fireplace(s), Forced Air, Heat Pump
Lot Size: 0.19 Acres
Roof Type: Composition, Shingle
Stories: 2.0
Taxes: $10,580
Year Built: 1996
Amenities
Bidet
Bookcases
Built-in Features
Ceiling Fan(s)
High Ceilings
Quartz Counters
Crown Molding
Double Vanity
Electric Dryer Hookup
Eat-in Kitchen
Entrance Foyer
High Speed Internet
Interior Steps
Kitchen Island
Multiple Dining Areas
Multiple Living Areas
Open Floorplan
Primary Bedroom on Main
Recessed Lighting
Storage
Washer Hookup
Wet Bar
Wired for Sound
Balcony
Gutters Full
Private Yard
Feature Descriptions
Accessibility: Accessible Full Bath, Hand Rails, Stair Lift, Accessible Stairway, Accessible Washer/Dryer
Appliances: Built-In Electric Oven, Cooktop, Dishwasher, Disposal, Electric Cooktop, Exhaust Fan, Microwave, Electric Oven, Refrigerator, Self Cleaning Oven, Stainless Steel Appliance(s), Vented Exhaust Fan, Electric Water Heater, Wine Refrigerator
Area #: LS
Community Features: Curbs, Golf, High Speed Internet, Pool
Exterior: Blown-In Insulation, Stone Veneer, Stucco
Fireplace: Living Room
Flood Plain: No
Flooring: Carpet, Tile
HOA Fee: $775/ Quarterly
Laundry: Electric Dryer Hookup, Washer Hookup
Lot: Corner Lot, Front Yard, Sprinkler - Automatic, Sprinkler - In-ground, Trees-Medium (20 Ft - 40 Ft), Views
Parcel#: 01377002430000
Parking: Attached, Garage, Garage Door Opener, Side By Side
Parking Notes: Attached, Garage, Garage Door Opener, Side By Side
Patio/Porch: Covered, Rear Porch
Security: yes
Security: Security System Owned, Smoke Detector(s)
Sewer: Municipal Utility District (MUD), Public Sewer
Special View Info: See Remarks, Hill Country, Neighborhood
Utilities: Electricity Connected, Internet-Cable, Phone Available, Sewer Connected, Underground Utilities, Water Connected
Water: Municipal Utility District (MUD), Public
Window: Aluminum Frames, Double Pane Windows, Insulated Windows, Screens, Solar Screens, Window Coverings, Window Treatments, Wood Frames
Local Schools
High School: Lake Travis
Middle School: Hudson Bend
Elementary School: Serene Hills
School District: Lake Travis ISD
Listed By / Shown By
Listed By
Agency Name: MODUS Real Estate
Agency Contact: (512) 920-5653
Shown By
Agency Title: Realty Capital City
Agency Phone: 512-744-4600

Estimate Your Payment
Estimated Payment
$ 2,328.82 per month $1,279.48 Principal & Interest $881.67 Property Tax $167.68 Homeowner's Insurance
102 Paragon Ct | MLS# 9076607
This single family home located at 102 Paragon Ct, Lakeway, TX 78734 is currently listed for sale with an asking price of $574,900. This property was built in 1996 and has 3 bedrooms and 2 full and 1 partial baths with 2546 sq. ft. Paragon Ct is located in the Lakeway subdivision within the Lake Travis ISD school district. Search Lakeway real estate on www.rmcapitalcity.com today.