
BEDS4
BATHS3 full
SQUARE FEET2,085
MLS#9743628
STATUSActive
PROPERTY TYPERental - Single Family
SUBDIVISIONMustang Creek
SCHOOLHutto ISD
Property Description
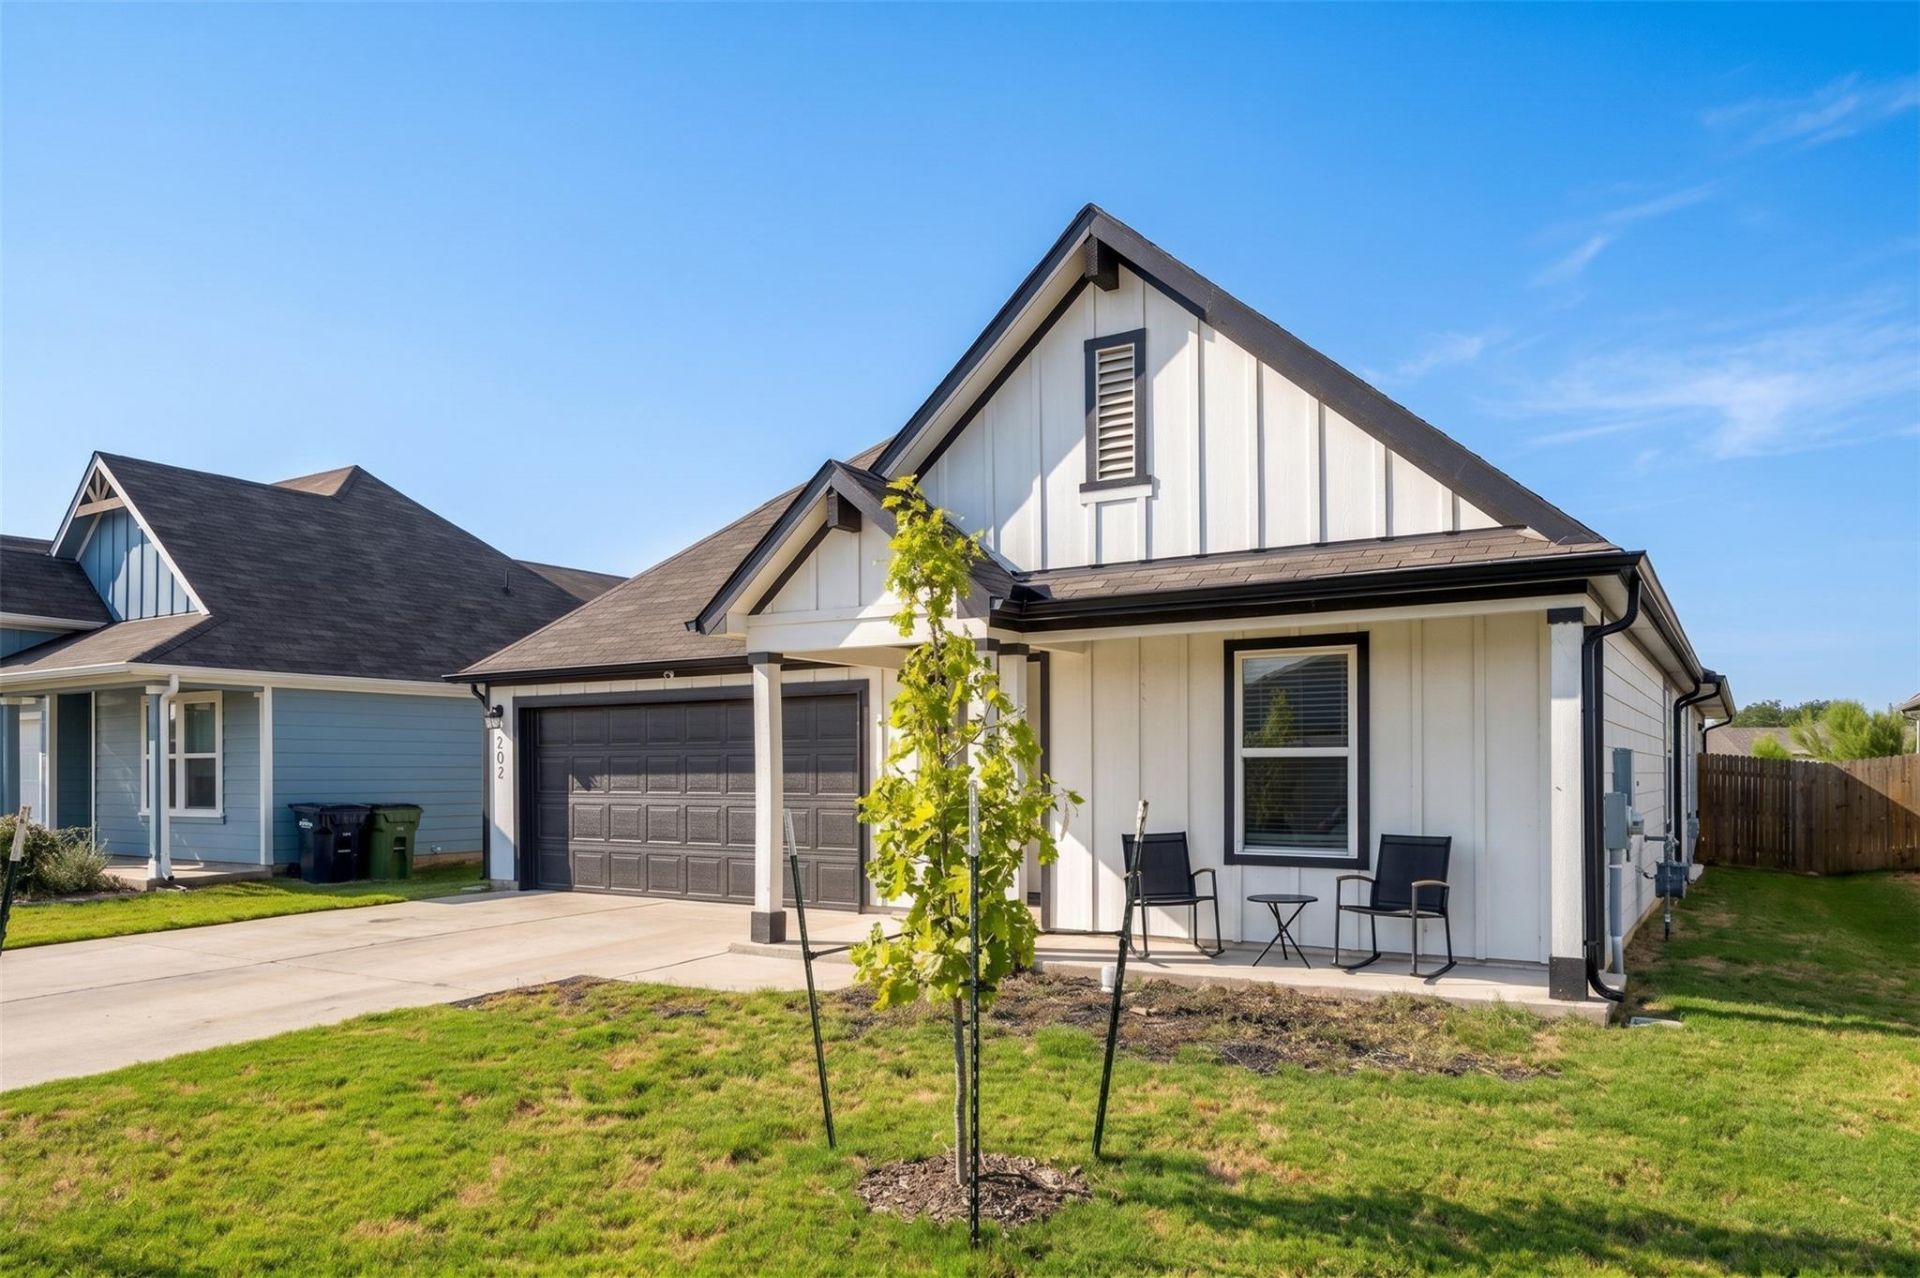
Wake up to green space. This 2022-built single-story home in Hutto's Mustang Creek community sits on a quiet interior lot backing directly to a greenbelt, so there are no back neighbors, just trees and open sky from your private, wood-fenced backyard. Inside, 2,085 square feet is laid out for real living: four bedrooms, three full baths, and a dedicated study or home office, all connected by laminate flooring throughout (no carpet anywhere). The open kitchen anchors the home with quartz counters, a large island, a walk-in pantry, and a full suite of appliances, including a gas range and hood. The primary suite sits privately on one side of the home with a walk-in closet, while the in-law style floor plan tucks a secondary bedroom and bath on the opposite wing, perfect for guests, roommates, or extended family who want their own space. Additional highlights include a full sprinkler system (front, back, and side), a two-car garage with opener, full gutters, and a covered front porch. The community offers common grounds and walking trails, and the home is zoned to Hutto ISD. Available September 1, 2026 for a 12-month lease at $2,199/month ($2,199 deposit). Cats and small to medium dogs welcome with breed restrictions and pet fees apply. Tenant covers utilities. Contact Peak Real Estate Advisors to schedule a private tour.
Property Features
Property Type: Rental - Single Family
Cooling: Ceiling Fan(s), Central Air, Electric, Exhaust Fan
Garage: 2
Lot Size: 0.14 Acres
Year Built: 2022
Amenities
Quartz Counters
High Speed Internet
In-Law Floorplan
Kitchen Island
Pantry
Primary Bedroom on Main
Study/Home Office
Walk-In Closet(s)
Washer Hookup
Gutters Full
Private Yard
Feature Descriptions
Appliances: Dishwasher, Disposal, Dryer, Exhaust Fan, Gas Range, Microwave, Oven, Free-Standing Gas Range, RNGHD, Refrigerator, Washer, Gas Water Heater
Area #: HU
Community Features: Common Grounds
Days on Site: 14
Fencimg: Back Yard, Wood
Flood Plain: No
Flooring: Laminate, No Carpet
Laundry: Washer Hookup
Lot: Back to Park/Greenbelt, Back Yard, Curbs, Front Yard, Interior Lot, Level, Sprinkler - Automatic, Sprinkler - Back Yard, Sprinklers In Front, Sprinkler - In-ground, Sprinkler - Side Yard, Trees-Small (Under 20 Ft)
Parcel#: 142274050B0163
Parking: Driveway, Garage, Garage Door Opener, Garage Faces Front
Parking Notes: Driveway, Garage, Garage Door Opener, Garage Faces Fr
Pets Allowed: Cats OK, Dogs OK, Small Dogs, Medium Dogs, Breed Restrictions
Sewer: Public Sewer
Utilities: Cable Available, Electricity Available, Natural Gas Available, Sewer Available, Water Available
Local Schools
High School: Hutto
Middle School: Hutto
Elementary School: Hutto
School District: Hutto ISD
Listed By / Shown By
Listed By
Agency Name: Peak Real Estate Advisors LLC
Agency Contact: (512) 215-4284
Shown By
Agency Title: Realty Capital City
Agency Phone: 512-744-4600

102 Johnson Draw Rd | MLS# 9743628
This property located at 102 Johnson Draw Rd, Hutto, TX 78634 is currently listed for rent with an asking price of $2,199 / Monthly. Johnson Draw Rd is located within the Hutto ISD school district. Search Hutto real estate on www.rmcapitalcity.com today.