
BEDS3
BATHS2 full
SQUARE FEET1,284
MLS#8976184
STATUSActive
PROPERTY TYPEResidential - Single Family
SUBDIVISIONDelaware Spgs
SCHOOLBurnetCONSISD
Property Description
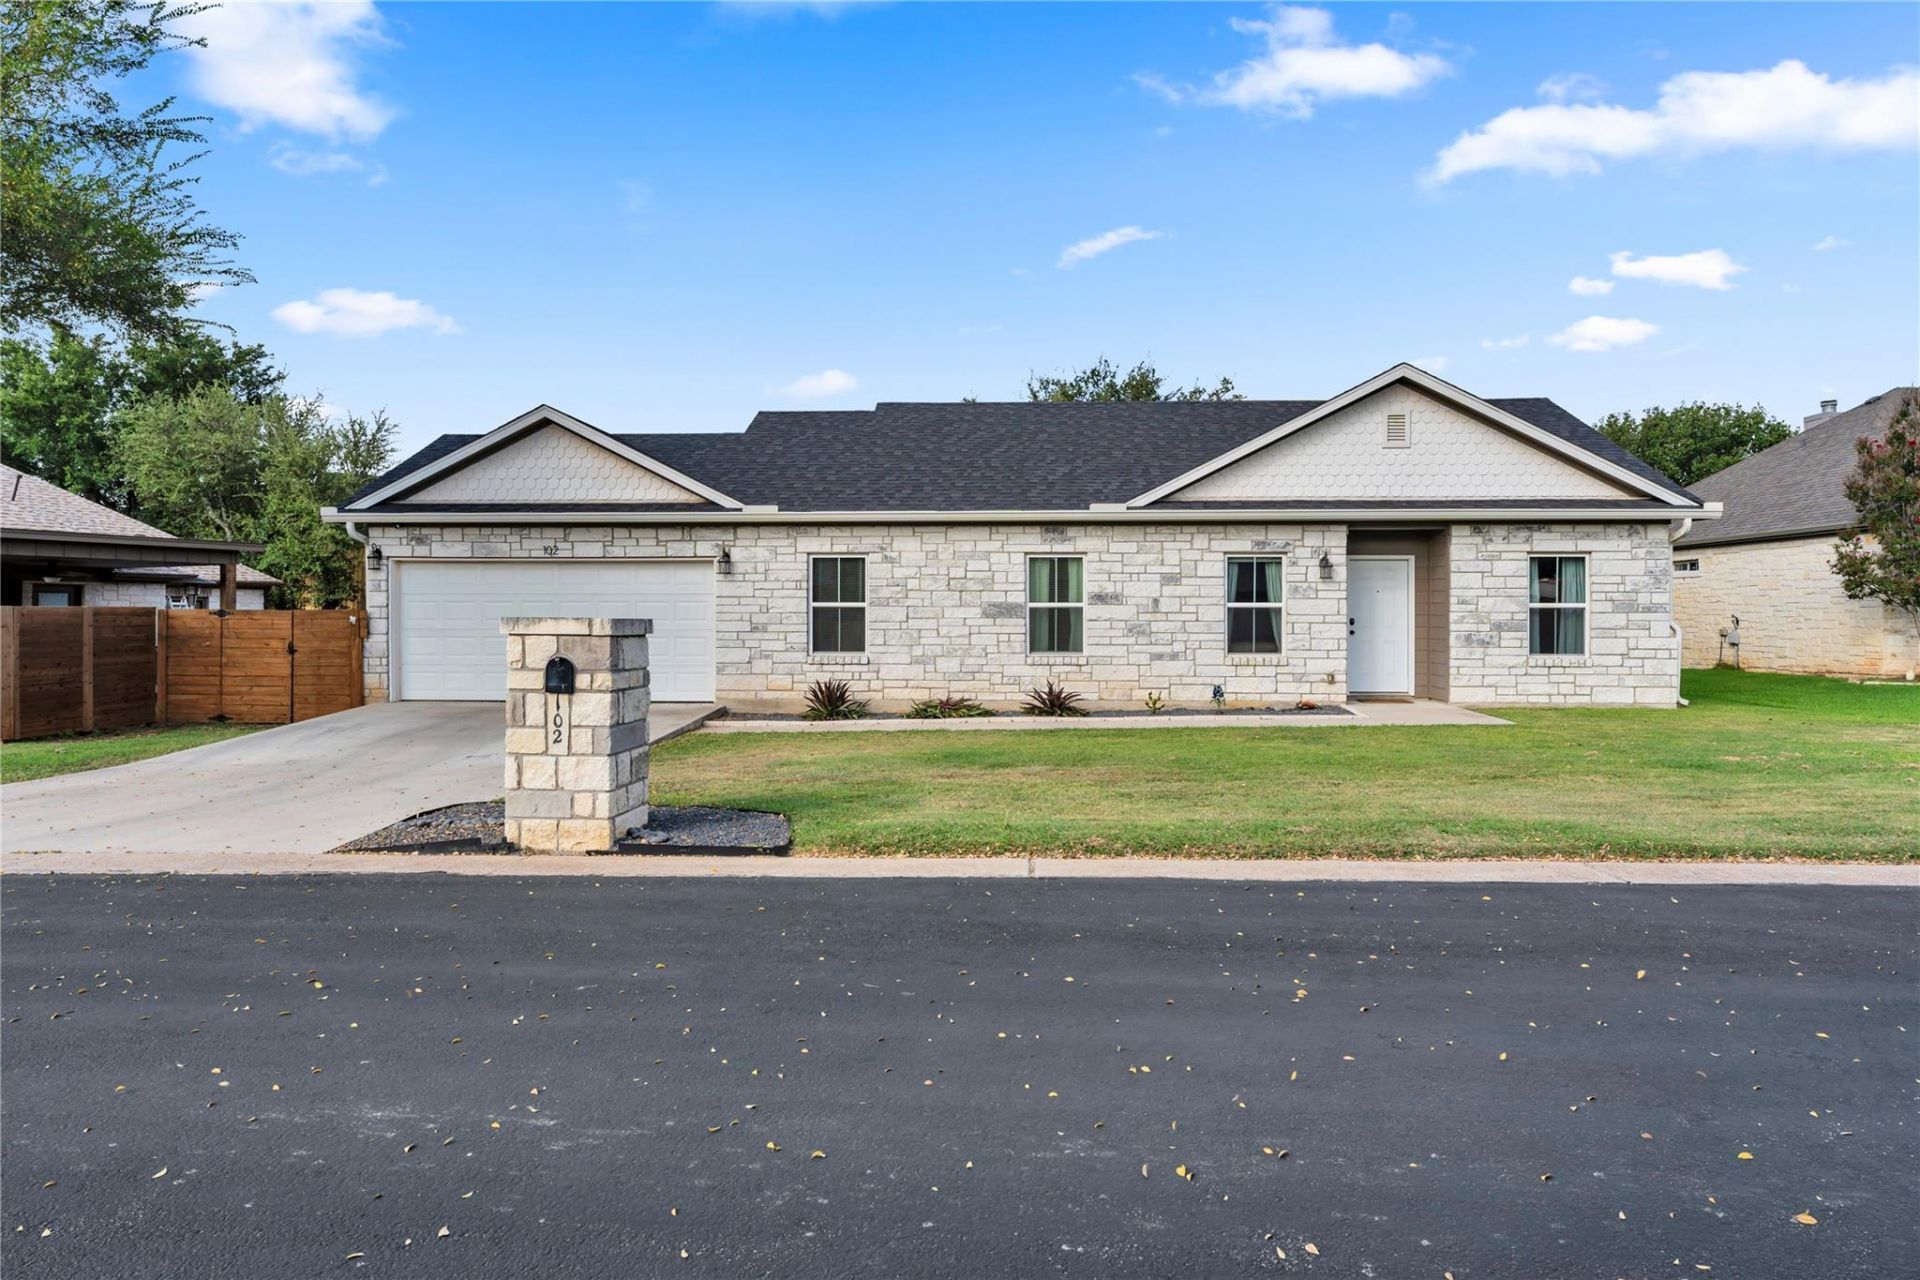
Located in the desirable Delaware Springs Golf Course community, this 3 bedroom, 2 bathroom home offers comfortable Hill Country living with a functional open-concept layout. Built in 2017, the home features luxury vinyl plank flooring throughout, abundant natural light, and a spacious living area that flows seamlessly into the kitchen. The kitchen is equipped with shaker-style cabinetry, granite countertops, a decorative tile backsplash, and stainless steel appliances.The primary suite includes a large walk-in closet, while both bathrooms feature granite countertops, wood-look tiled showers, and updated nickel fixtures. A generously sized laundry room provides additional storage and everyday convenience.Located near the Delaware Springs Golf Course, practice range, and pro shop, this home also offers easy access to Lake Buchanan, Inks Lake, and Lake Marble Falls, making it an excellent choice for those who enjoy golf, boating, fishing, or the relaxed Hill Country lifestyle.
Property Features
Property Type: Residential - Single Family
Cooling: Ceiling Fan(s), Central Air, Electric
Garage: 2 car attached
Heating: Central, Electric
Lot Size: 0.11 Acres
Roof Type: Composition, Shingle
Stories: 1.0
Taxes: $4,913
Year Built: 2017
Amenities
Ceiling Fan(s)
High Ceilings
Granite Counters
Electric Dryer Hookup
Eat-in Kitchen
High Speed Internet
Kitchen Island
No Interior Steps
Open Floorplan
Pantry
Primary Bedroom on Main
Recessed Lighting
Storage
Walk-In Closet(s)
Washer Hookup
Gutters Full
Feature Descriptions
Accessibility: See Remarks
Appliances: Dishwasher, Disposal, Electric Range, Exhaust Fan, Microwave, Oven, Free-Standing Electric Oven, Free-Standing Electric Range, Refrigerator, Self Cleaning Oven, Stainless Steel Appliance(s), Vented Exhaust Fan, Electric Water Heater
Area #: BU
Community Features: Clubhouse, Golf, Restaurant
Days on Site: 68
Exterior: HardiPlank Type, Stone Veneer
Fencimg: Back Yard, Partial, Privacy, Wood
Flood Plain: No
Flooring: Vinyl
Laundry: Electric Dryer Hookup, Washer Hookup
Lot: Back Yard, Front Yard, Landscaped, Level, Public Maintained Road
Lot Dimensions: 84X78X56X80
Parcel#: 64051
Parking: Attached, Door-Single, Driveway, Garage, Garage Faces Front, Inside Entrance, Off Street
Parking Notes: Attached, Door-Single, Driveway, Garage, Garage Faces
Patio/Porch: Covered, Front Porch, Patio
Restrictions: City Restrictions, Deed Restrictions
Security: Carbon Monoxide Detector(s), Smoke Detector(s)
Sewer: Public Sewer
Special View Info: Hill Country
Utilities: Electricity Available, Electricity Connected, Other, Sewer Available, Sewer Connected, Underground Utilities, Water Available, Water Connected
Water: Public
Window: Blinds, Wood Frames
Local Schools
High School: Burnet
Middle School: Burnet (Burnet ISD)
Elementary School: Shady Grove
School District: BurnetCONSISD
Listed By / Shown By
Listed By
Agency Name: eXp Realty, LLC
Agency Contact: (512) 755-5880
Shown By
Agency Title: Realty Capital City
Agency Phone: 512-744-4600

Estimate Your Payment
Estimated Payment
$ 1,251.43 per month $744.45 Principal & Interest $409.42 Property Tax $97.56 Homeowner's Insurance
102 Fox Cir | MLS# 8976184
This single family home located at 102 Fox Cir, Burnet, TX 78611 is currently listed for sale with an asking price of $334,500. This property was built in 2017 and has 3 bedrooms and 2 full baths with 1284 sq. ft. Fox Cir is located in the Delaware Spgs subdivision within the BurnetCONSISD school district. Search Delaware Spgs real estate on www.rmcapitalcity.com today.