
BEDS4
BATHS2 full
SQUARE FEET1,795
MLS#7639790
STATUSActive
PROPERTY TYPEResidential - Single Family
SUBDIVISIONGracywoods
SCHOOLPflugerville ISD
Property Description
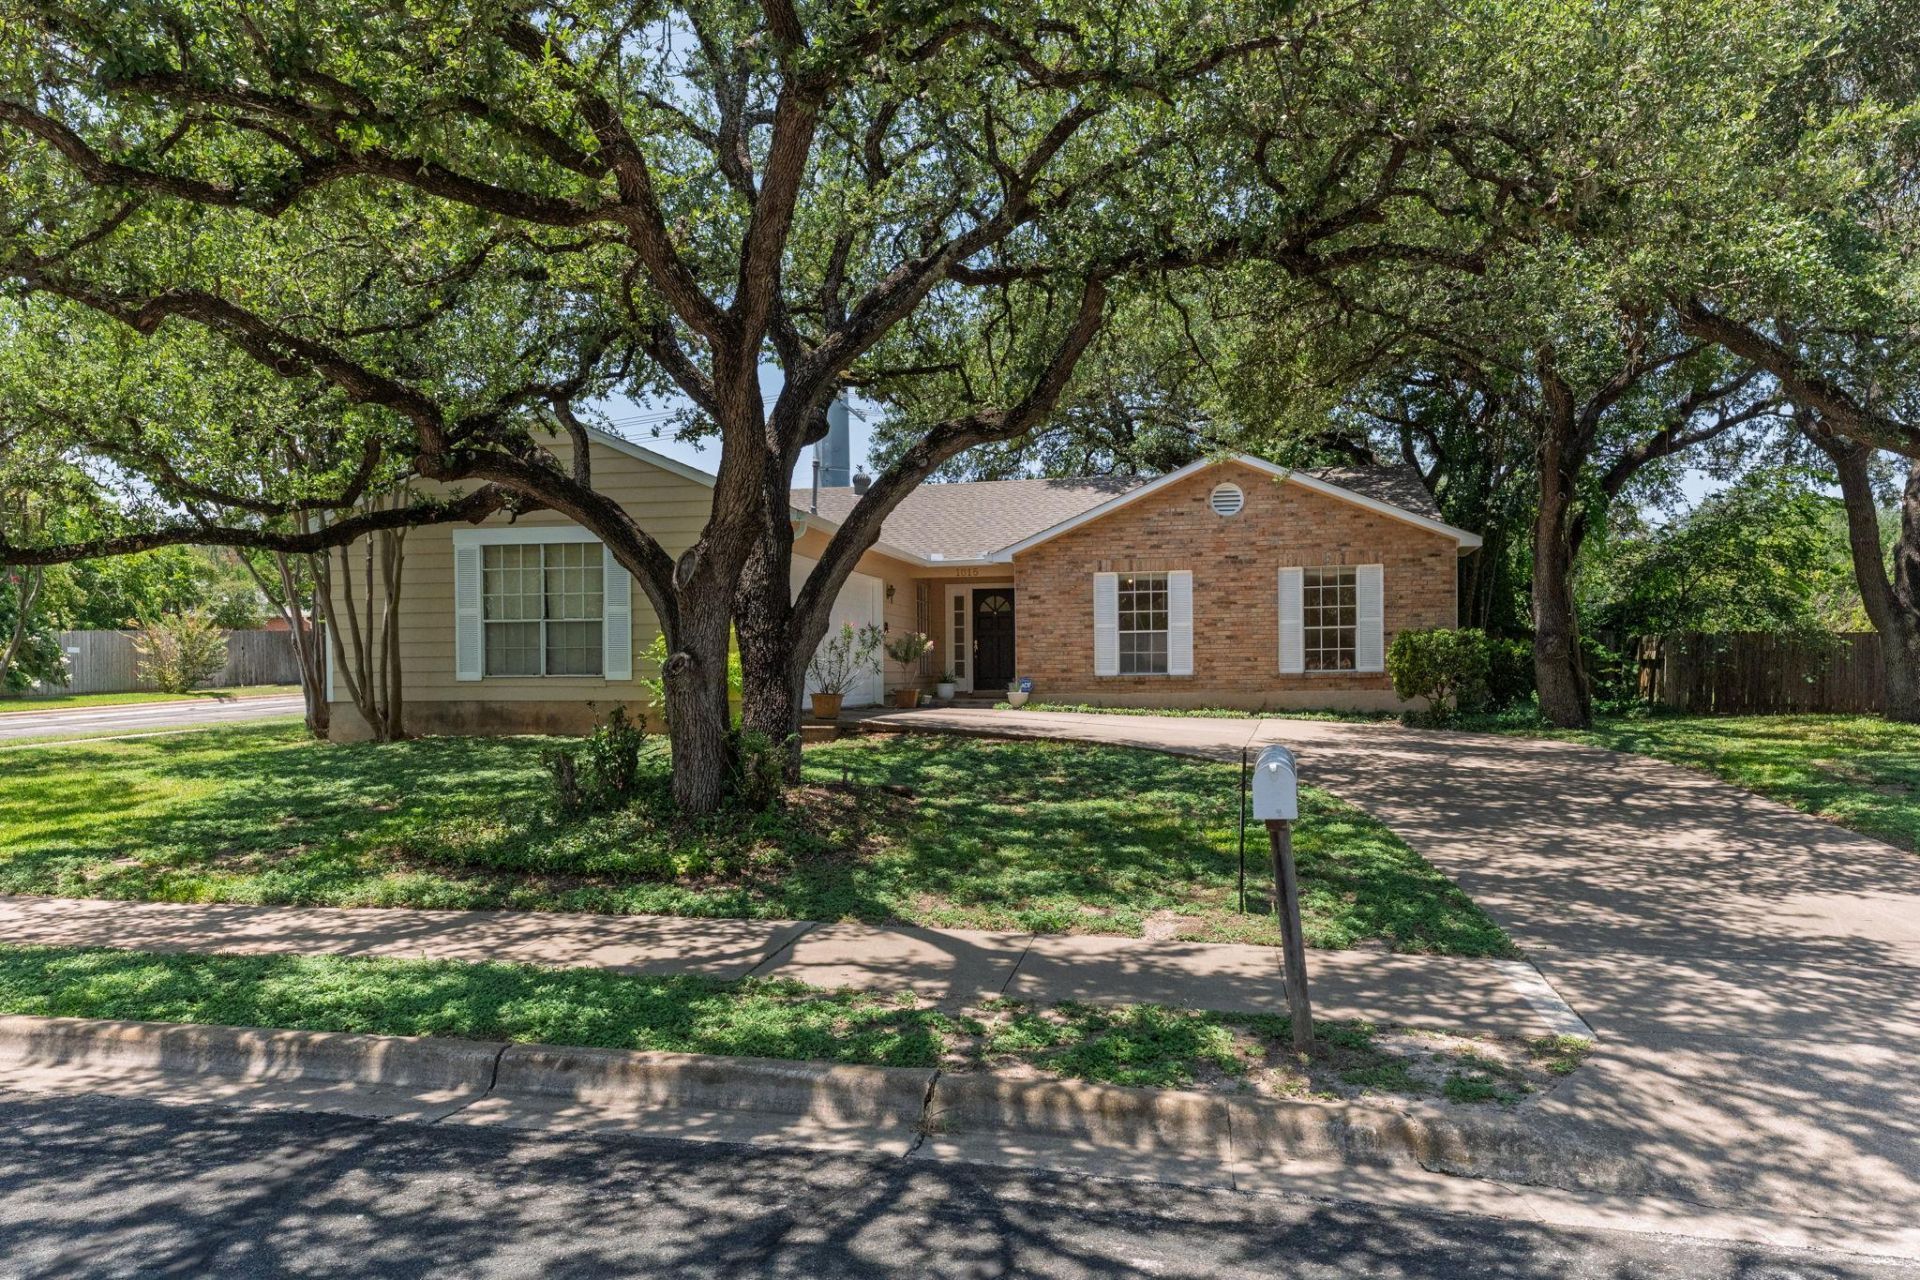
Nestled beneath the spreading canopy of large, long-established oak trees and surrounded by mature crape myrtles, this single-story, four-bedroom, two-bath home offers a distinctive setting in the established Gracywoods neighborhood. Discover the potential of this single-story, four-bedroom, two-bath home situated on an approximately quarter-acre corner lot on a cul-de-sac in the established Gracywoods neighborhood. The property offers a spacious living area highlighted by a dramatic wall of windows, vaulted ceiling and floor-to-ceiling brick fireplace. A flex room near the entry adds versatility to the layout. The kitchen features a U-shaped design with generous cabinet and counter space, creating an efficient work triangle, along with an adjoining dining area. The primary suite features two walk-in closets, a dual-sink vanity and generous storage. The large, fenced back yard works for gardening, play areas or relaxing under the majestic oak tree. Hang a hammock or fire up the grill! Endless opportunities. The community is not a part of a HOA or subject to HOA Fees. Move-in now and update when ready or update after closing using an FHA 203(k) or Fannie Mae Homestyle loan. Enjoy the benefits of the Austin Public Library, 3 My HEB's. Whole Foods. Sun Harvest. Trader Joe's, Mid Town and Uptown, Dell MD Anderson Hospital (2030), St Davids and Seton Hospitals. The list is endless. Centrally located in North Austin and connected to the Austin Transit Corridor Gracywoods offers many transit options. Convenient to The Domain, Q2 Stadium, Walnut Creek Metropolitan Park and major NorthAustin employment centers, with easy access to North Lamar Boulevard, Braker Lane, MoPac, US-183 and 1-35. Surprisingly convenient to UT and Downtown by car or public transit. Pflugerville ISD, including River Oaks Elementary and Westview Middle School
Property Features
Property Type: Residential - Single Family
Cooling: Ceiling Fan(s)
Fenced: Yes
Fireplaces: 1
Garage: 2 car attached
Heating: Central, Natural Gas
Lot Size: 0.25 Acres
Roof Type: Shingle
Stories: 1.0
Taxes: $8,934
Year Built: 1978
Amenities
Ceiling Fan(s)
Beamed Ceilings
Vaulted Ceiling(s)
Double Vanity
Electric Dryer Hookup
Entrance Foyer
Multiple Dining Areas
No Interior Steps
Open Floorplan
Primary Bedroom on Main
Walk-In Closet(s)
Washer Hookup
Exterior Steps
Feature Descriptions
Appliances: Dishwasher, Microwave, Range
Area #: 2N
Community Features: Sidewalks
Days on Site: 10
Exterior: Masonry â?? Partial, Board & Batten Siding, Cement S
Fencimg: Back Yard, Fenced, Wood
Fireplace: Living Room, Masonry, Wood Burning
Flood Plain: No
Flooring: Carpet, Tile
Laundry: Electric Dryer Hookup, Washer Hookup
Lot: Corner Lot, Many Trees
Parcel#: 02521810080000
Parking: Attached, Concrete, Driveway, Garage
Parking Notes: Attached, Concrete, Driveway, Garage
Patio/Porch: Front Porch, Patio
Restrictions: Deed Restrictions, Zoning
Sewer: Public Sewer
Special View Info: Neighborhood, Trees/Woods
Utilities: Cable Available, Electricity Connected, Natural Gas Connected, Phone Available, Sewer Connected, Water Connected
Water: Public
Window: Blinds
Local Schools
High School: John B Connally
Middle School: Westview
Elementary School: River Oaks
School District: Pflugerville ISD
Listed By / Shown By
Listed By
Agency Name: Bob King, REALTOR
Agency Contact: (512) 799-1138
Shown By
Agency Title: Realty Capital City
Agency Phone: 512-744-4600

Estimate Your Payment
Estimated Payment
$ 1,723.70 per month $865.75 Principal & Interest $744.50 Property Tax $113.46 Homeowner's Insurance
1015 Huntridge Dr | MLS# 7639790
This single family home located at 1015 Huntridge Dr, Austin, TX 78758 is currently listed for sale with an asking price of $389,000. This property was built in 1978 and has 4 bedrooms and 2 full baths with 1795 sq. ft. Huntridge Dr is located in the Gracywoods subdivision within the Pflugerville ISD school district. Search Gracywoods real estate on www.rmcapitalcity.com today.