
BEDS4
BATHS3 full 2 partial
SQUARE FEET4,546
MLS#9454830
STATUSActive
PROPERTY TYPEResidential - Single Family
SUBDIVISIONShoal Terrace
SCHOOLAustin ISD
Property Description
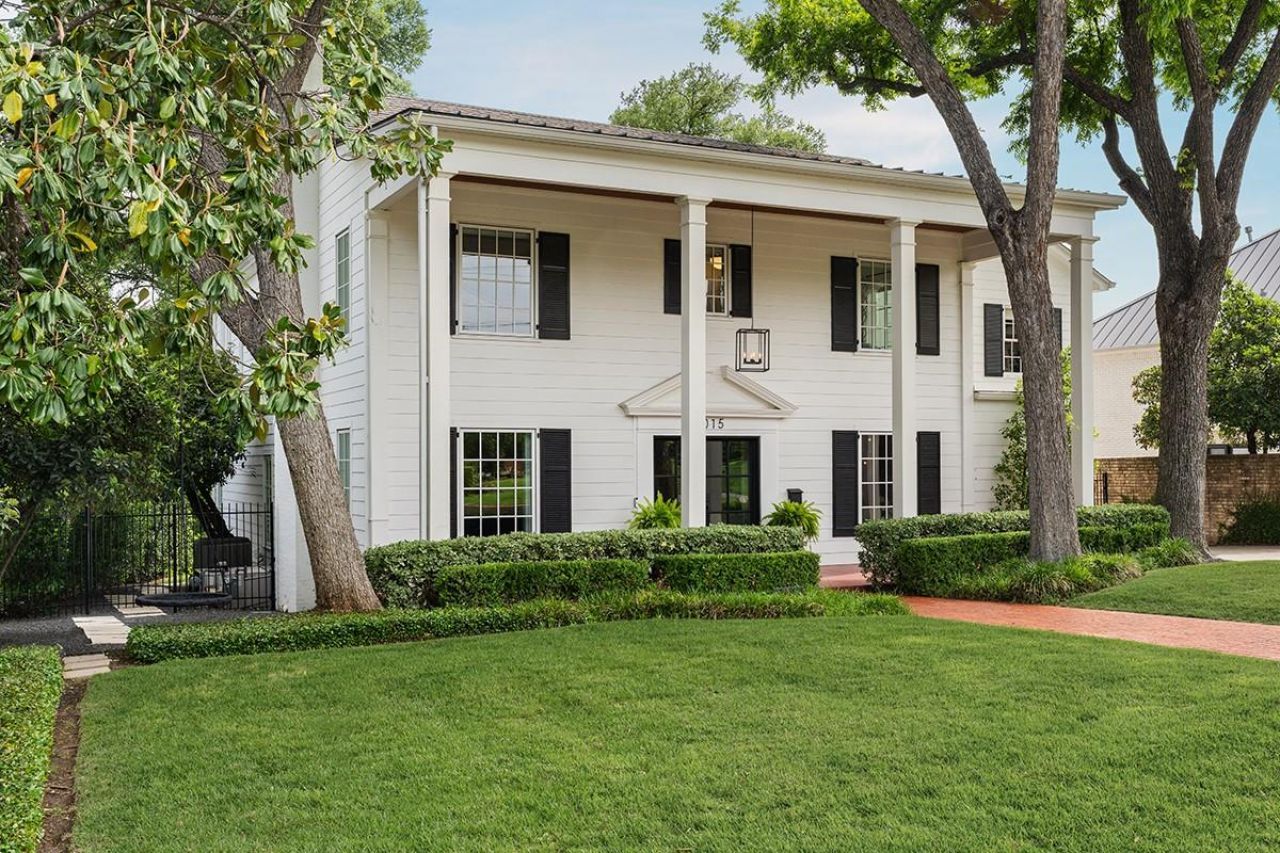
Timeless Pemberton charm meets gracious, modern living in this beautifully updated 1937 traditional, ideally situated on a spacious lot overlooking Pease Park. Perched high among the trees, the home offers an exceptional sense of privacy while remaining warm and inviting. A welcoming foyer introduces formal living and dining rooms and the updated kitchen opens seamlessly to the family room and breakfast area. Walls of windows and doors frame views of the backyard and pool. Upstairs, the comfortable primary suite features a marble bath and private study with treetop views. An additional en-suite bedroom, laundry room, and upstairs living area connect to two additional bedrooms, a hall bath, and back staircase, creating a thoughtful layout. Outdoors, a private retreat awaits with a pool and spa, multiple entertaining areas, and a generous lot extending beyond the pool to a turf lawn below. A rare opportunity to enjoy timeless architecture, ample living spaces, and an extraordinary setting in one of Austins most sought-after neighborhoods.
Property Features
Property Type: Residential - Single Family
Cooling: Central Air
Fireplaces: 2
Garage: 1.5 car attached
Heating: Central
Lot Size: 0.37 Acres
Roof Type: Composition, Metal
Stories: 2.0
Taxes: $50,731
Year Built: 1937
Amenities
Built-in Features
Ceiling Fan(s)
High Ceilings
Quartz Counters
Crown Molding
Interior Steps
Kitchen Island
Multiple Dining Areas
Multiple Living Areas
Pantry
Recessed Lighting
Smart Thermostat
Stackable W/D Connections
Study/Home Office
Exterior Steps
Gutters Partial
Outdoor Grill
Feature Descriptions
Appliances: Built-In Gas Range, Built-In Refrigerator, Dishwasher, Disposal, RNGHD, Stainless Steel Appliance(s), Washer/Dryer Stacked, Gas Water Heater, Tankless Water Heater, Wine Refrigerator
Area #: 1B
Days on Site: 108
Exterior: HardiPlank Type
Fencimg: Full
Fireplace: Decorative, Living Room
Flood Plain: Partial, Yes-100 yr
Flooring: Tile, Wood
Lot: Back to Park/Greenbelt, Interior Lot, Sloped Down, Sprinkler - Automatic, Sprinkler - In-ground, Trees-Large (Over 40 Ft)
Parcel#: 02160101050000
Parking: Attached, Door-Single, Driveway, Garage, Garage Faces Front, Off Street
Parking Notes: Attached, Door-Single, Driveway, Garage, Garage Faces
Patio/Porch: Deck, Front Porch, Porch
Pool: Heated, In Ground
Restrictions: City Restrictions, Deed Restrictions
Security: yes
Security: Security System Owned
Sewer: Public Sewer
Swimming Pool: Yes
Utilities: Electricity Connected, Natural Gas Connected, Sewer Connected, Water Connected
Water: Public
Window: Wood Frames
Local Schools
High School: Austin
Middle School: O Henry
Elementary School: Casis
School District: Austin ISD
Listed By / Shown By
Listed By
Agency Name: Gottesman Residential R.E.
Agency Contact: (512) 451-2422
Shown By
Agency Title: Realty Capital City
Agency Phone: 512-744-4600

Estimate Your Payment
Estimated Payment
$ 14,032.21 per month $8,668.58 Principal & Interest $4,227.58 Property Tax $1,136.04 Homeowner's Insurance
1015 Gaston Ave | MLS# 9454830
This single family home located at 1015 Gaston Ave, Austin, TX 78703 is currently listed for sale with an asking price of $3,895,000. This property was built in 1937 and has 4 bedrooms and 3 full and 2 partial baths with 4546 sq. ft. Gaston Ave is located in the Shoal Terrace subdivision within the Austin ISD school district. Search Shoal Terrace real estate on www.rmcapitalcity.com today.