
BEDS2
BATHS2 full
SQUARE FEET891
MLS#9439444
STATUSActive
PROPERTY TYPEResidential - Condominium
SUBDIVISIONCoppertree Condo
SCHOOLPflugerville ISD
Property Description
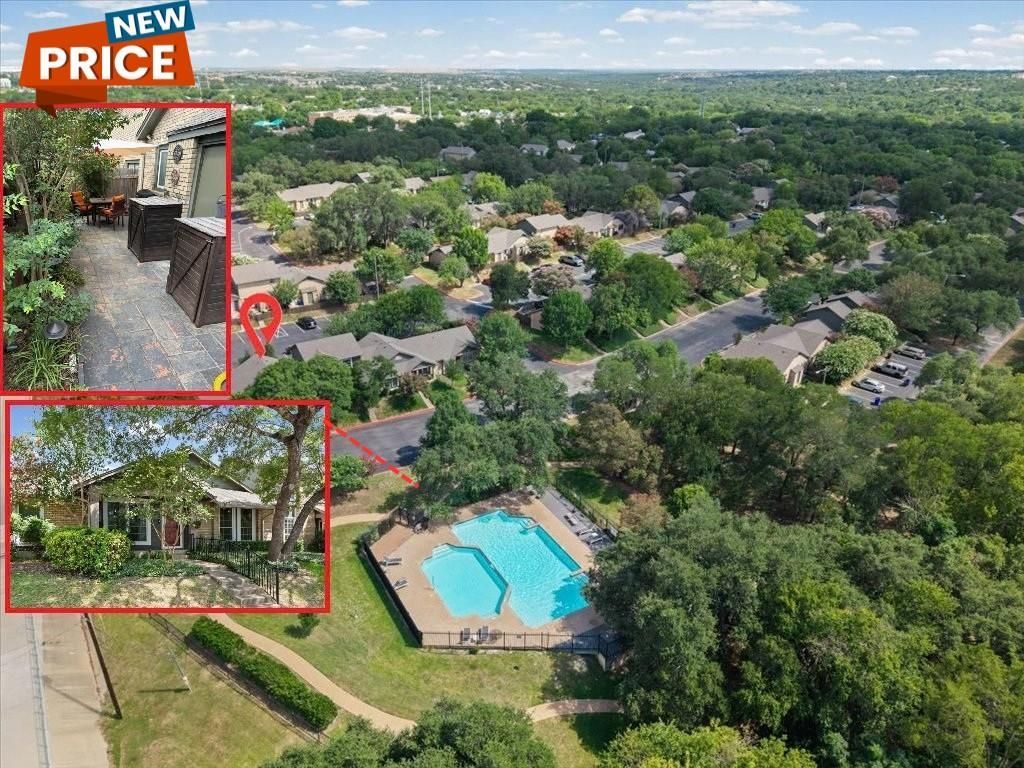
Are you looking for a tranquil community positioned only 10 +/- miles from Downtown Austin and near major employers? This prime location in Northeast Austin is it. Dell, Samsung, General Motors, Amazon, TCEQ, restaurants, retail and the Walnut Creek Greenbelt are all in the immediate area. Minutes from the Domain; Arboretum and educational campuses like Austin Community College and UT Austin. This single story, 2 bed, 2 full bath condo has must-see amenities inside and out. The updated kitchen includes a custom, mobile kitchen island with storage; locking caster wheels make it easy to move for entertaining. Outside you'll find a secluded, gated private patio with lush landscaping and storage (a locked closet plus two custom storage cabinets for trash cans). Amenities include community pool (immediately out your front door!), park, trails, dog park, barbeque grill, picnic area and beautiful trees. Bonus: Available asap and the refrigerator, washer and dryer convey with sale!
Property Features
Property Type: Residential - Condominium
Cooling: Central Air
Heating: Central, Electric
Lot Size: 0.11 Acres
Roof Type: Composition
Stories: 1.0
Taxes: $4,342
Year Built: 1984
Amenities
2 Primary Suites
High Ceilings
Primary Bedroom on Main
Walk-In Closet(s)
Exterior Steps
Feature Descriptions
Appliances: Dishwasher, Disposal, Dryer, Microwave, Free-Standing Range, Refrigerator, Washer
Area #: NE
Community Features: Common Grounds, Pool
Days on Site: 100
Exterior: Brick Veneer
Fencimg: Wood
Flood Plain: No
Flooring: Tile
HOA Fee: $347/ Monthly
Parcel#: 02522810240160
Parking: Assigned
Parking Notes: Assigned
Patio/Porch: Patio
Restrictions: Covenant, Deed Restrictions, Zoning
Sewer: Public Sewer
Utilities: Electricity Available
Water: Public
Window: Blinds, Window Coverings
Local Schools
High School: John B Connally
Middle School: Westview
Elementary School: Copperfield
School District: Pflugerville ISD
Listed By / Shown By

Listed By
Agency Name: REALTY CAPITAL CITY
Agent Name: Brianna Hodge
Agency Phone: (512) 775-2733

Co-Listed By
Agency Name: REALTY CAPITAL CITY
Agent Name: Greg Hodge
Agency Phone: (512) 947-0794
Estimate Your Payment
Estimated Payment
$ 860.25 per month $440.66 Principal & Interest $361.83 Property Tax $57.75 Homeowner's Insurance
1015 E Yager Ln, Unit 161 | MLS# 9439444
This condo located at 1015 E Yager Ln, Unit 161, Austin, TX 78753 is currently listed for sale by REALTY CAPITAL CITY, with an asking price of $198,000. This property was built in 1984 and has 2 bedrooms and 2 full baths with 891 sq. ft. E Yager Ln, Unit 161 is located in the Coppertree Condo subdivision within the Pflugerville ISD school district. Search Coppertree Condo real estate on www.rmcapitalcity.com today.