
BEDS4
BATHS3 full
SQUARE FEET2,223
MLS#7088934
STATUSActive
PROPERTY TYPEResidential - Single Family
SUBDIVISIONBenbrook Ranch
SCHOOLLeander ISD
Property Description
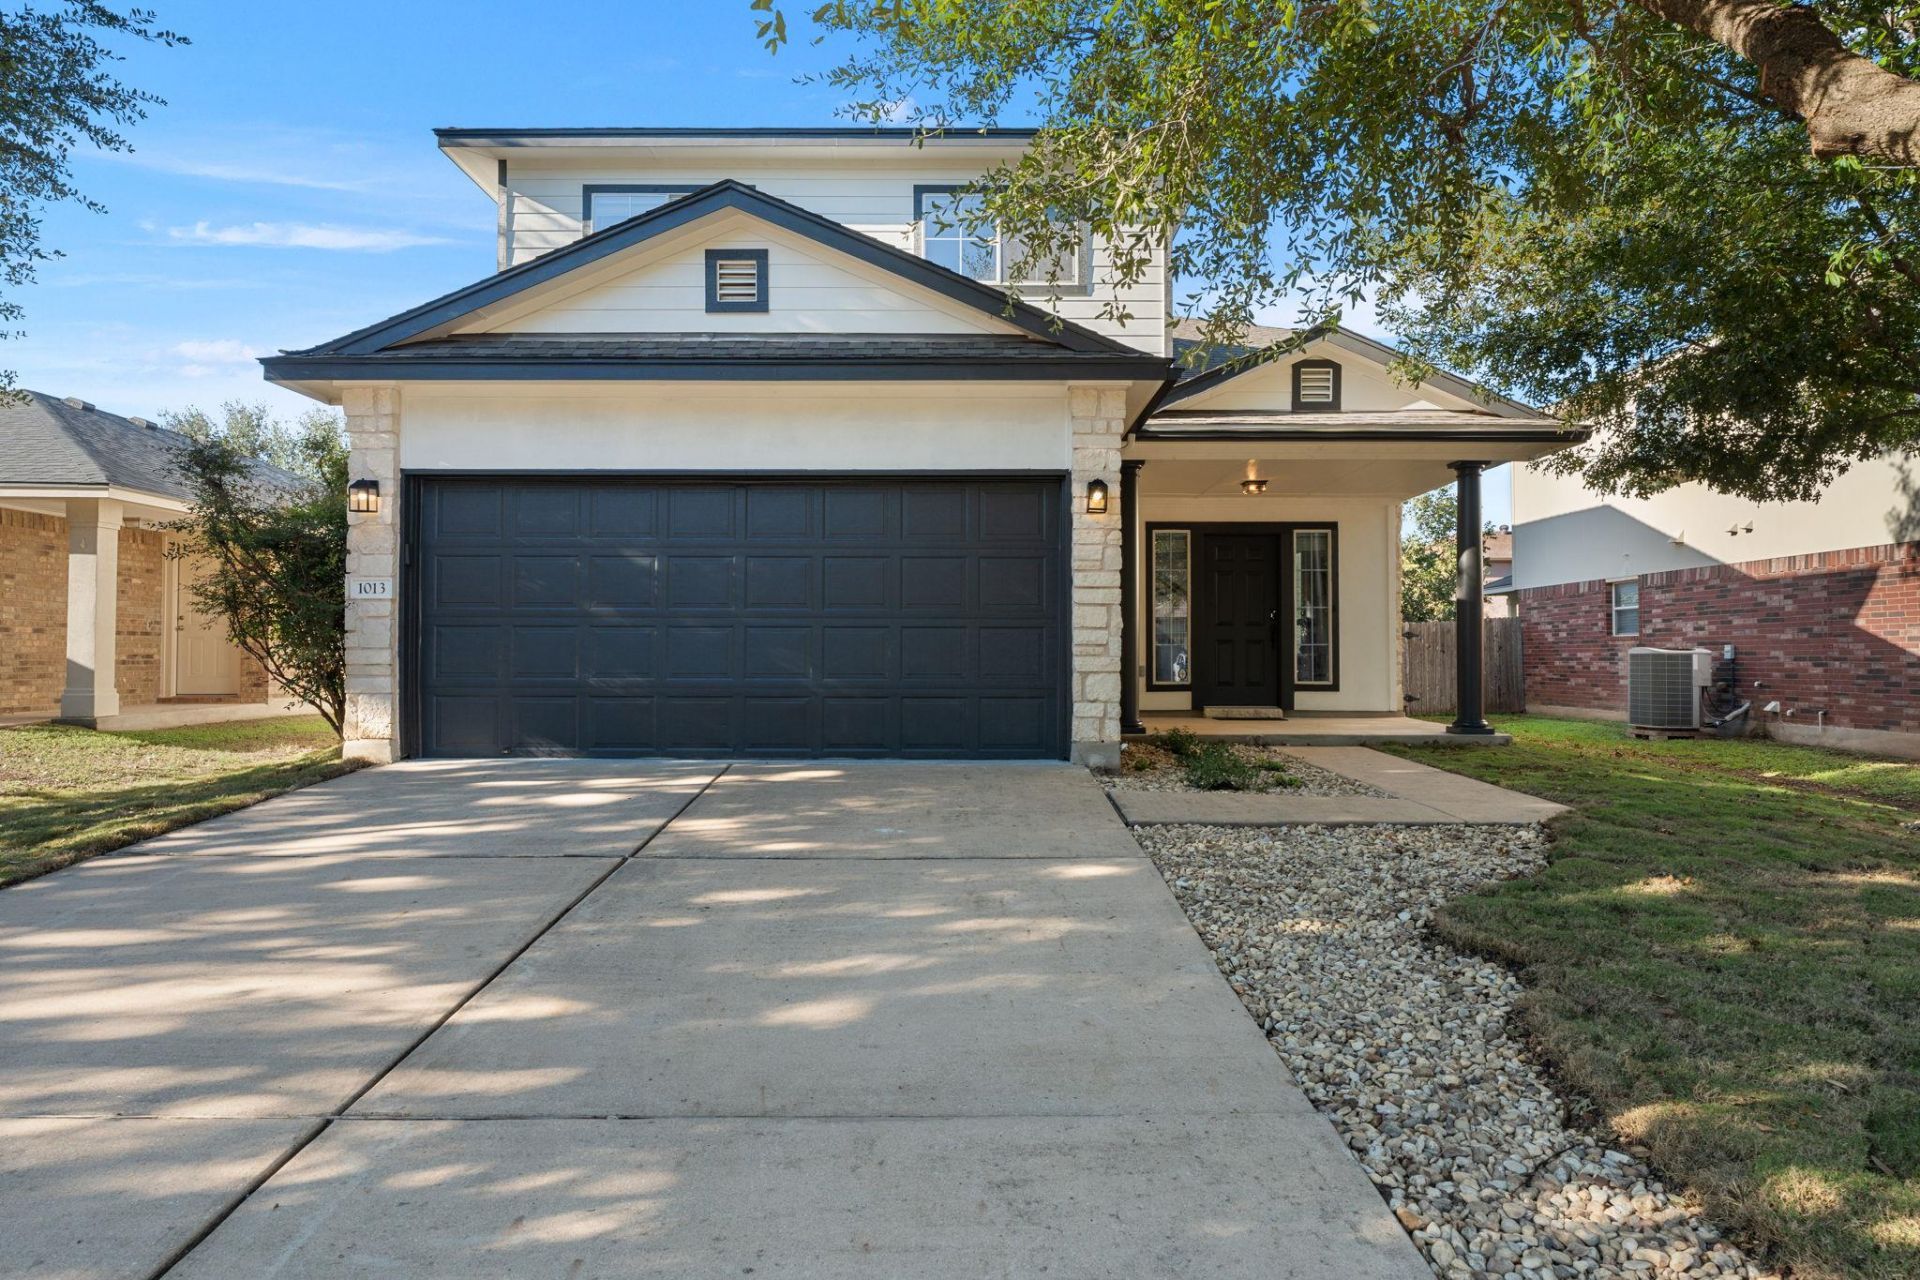
Some things only come with time, like the mature oaks shading the front and back yards of this south-facing home on a quiet street in northern Benbrook Ranch. Everything else has been made new. This 4 bedroom, 3 full bath home was fully renovated with a warm, modern look. The big-ticket items are taken care of: new HVAC with all-new ductwork, two new 50-gallon water heaters, and a roof replaced in 2019. Inside youll find new LVP flooring, fresh paint, and new recessed lighting, accent lights, and ceiling fans. The kitchen has quartz counters, refreshed cabinets with new hardware, and new stainless appliances, including the dishwasher, electric range, and microwave. A large utility room and a shelved pantry give you ample storage. The layout works for a lot of different households. A guest bedroom is downstairs next to a full bath, which works for visiting family, a home office, or anyone whod rather skip the stairs. Upstairs, a loft gives you a second living area away from the main one. The primary bedroom has two walk-in closets, and two more bedrooms are upstairs too. All three bathrooms have been updated with few fixtures, tile floors, and tile surrounds that go all the way to the ceiling in every shower and tub. Outside, the home has fresh exterior paint, new sod front and back on a full irrigation system, and covered porches front and back that stay well shaded. The 2-car garage has a finished floor and wifi-enabled opener.The home is in Leander ISD. The $42/month HOA covers the community pool, and the neighborhood sits right next to Benbrook Ranch Park, with disc golf, trails, a skate park, and more.
Property Features
Property Type: Residential - Single Family
Cooling: Ceiling Fan(s), Central Air
Fenced: Yes
Garage: 2 car attached
Heating: Central
Lot Size: 0.14 Acres
Roof Type: Shingle
Stories: 2.0
Taxes: $6,622
Year Built: 2007
Amenities
Ceiling Fan(s)
Vaulted Ceiling(s)
Chandelier
Quartz Counters
Double Vanity
Entrance Foyer
French Doors
Kitchen Island
Multiple Living Areas
Open Floorplan
Pantry
Recessed Lighting
Soaking Tub
Walk-In Closet(s)
Washer Hookup
Gutters Partial
Lighting
Private Entrance
Private Yard
Feature Descriptions
Appliances: Dishwasher, Electric Cooktop, Electric Range, Microwave, Oven, Stainless Steel Appliance(s)
Area #: CLN
Community Features: Park, Pool
Days on Site: 7
Door Features: French Doors
Exterior: Wood Siding, Stone, Stone Veneer, Stucco
Fencimg: Back Yard, Fenced, Wood
Flood Plain: No
Flooring: Tile, Vinyl
HOA Fee: $42/ Monthly
Laundry: Washer Hookup
Lot: Back Yard, Landscaped, Sprinkler - Automatic, Sprinkler - In-ground, Trees-Medium (20 Ft - 40 Ft)
Parcel#: 17W309912C00430002
Parking: Attached, Driveway, Garage, Garage Door Opener
Parking Notes: Attached, Driveway, Garage, Garage Door Opener
Patio/Porch: Covered, Front Porch, Patio, Porch, Rear Porch
Restrictions: City Restrictions, Covenant
Sewer: Public Sewer
Special View Info: Neighborhood
Utilities: Cable Available, Electricity Connected, Water Connected
Water: Public
Window: Blinds, Screens
Local Schools
High School: Glenn
Middle School: Danielson
Elementary School: Jim Plain
School District: Leander ISD
Listed By / Shown By
Listed By
Agency Name: eXp Realty, LLC
Agency Contact: (325) 665-9116
Shown By
Agency Title: Realty Capital City
Agency Phone: 512-744-4600

Estimate Your Payment
Estimated Payment
$ 1,533.30 per month $867.75 Principal & Interest $551.83 Property Tax $113.72 Homeowner's Insurance
1013 Aiken Dr | MLS# 7088934
This single family home located at 1013 Aiken Dr, Leander, TX 78641 is currently listed for sale with an asking price of $389,900. This property was built in 2007 and has 4 bedrooms and 3 full baths with 2223 sq. ft. Aiken Dr is located in the Benbrook Ranch subdivision within the Leander ISD school district. Search Benbrook Ranch real estate on www.rmcapitalcity.com today.