
BEDS3
BATHS2 full 1 partial
SQUARE FEET2,172
MLS#3516674
STATUSActive
PROPERTY TYPEResidential - Condominium
SUBDIVISIONEaston Park - Nelson Village
SCHOOLDel Valle ISD
Property Description
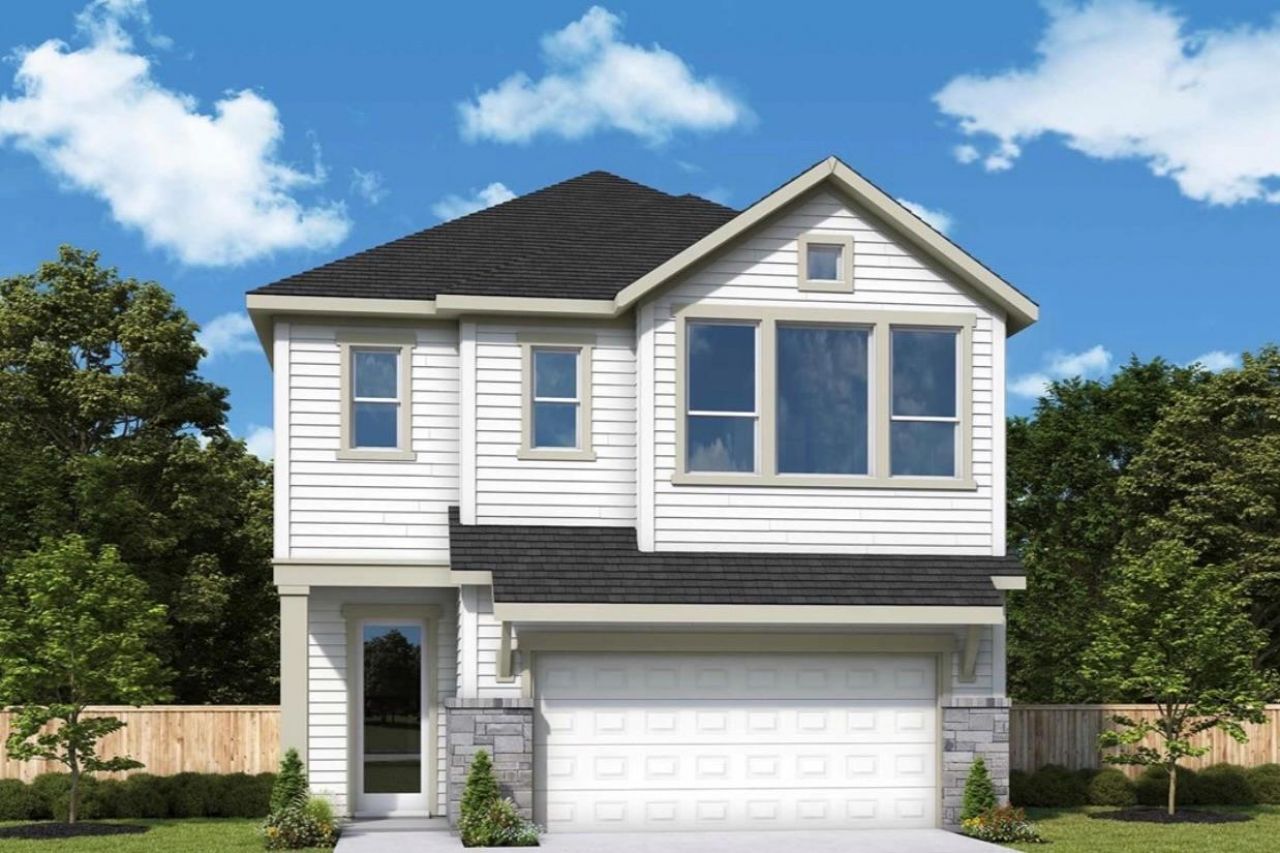
Step into The Blackburn by David Weekley Homes, a beautifully designed 2,172-square-foot, two-story home created with both style and functionality in mind. The first floor offers a spacious open-concept layout where the kitchen, dining area, and family room come together to create an inviting setting for everyday living and entertaining. The kitchen is thoughtfully appointed with built-in appliances, a designer vent hood, generous storage, and plenty of workspace for preparing meals and gathering with friends and family. A covered porch extends the living space outdoors and provides the perfect place to relax at the end of the day. Upstairs, all three bedrooms are conveniently located alongside a versatile game room, giving you an additional space for movie nights, hobbies, a playroom, or a second living area. The Owners Retreat offers a comfortable escape, while the upgraded super shower in the Owners Bath adds a luxurious touch to your daily routine. The homes interior design features brilliant shades of white layered with cool neutrals and organic textures, creating a light, refined look that feels fresh, timeless, and welcoming throughout. Located in Nelson Village at Easton Park, The Blackburn offers a wonderful combination of modern design, flexible living spaces, and low-maintenance convenience. Schedule your tour today and see what makes this home such a special place to call your own! Our EnergySaver??? Homes offer peace of mind knowing your new home in Austin is minimizing your environmental footprint while saving energy. A David Weekley EnergySaver home in Austin averages a 60 on the HERS Index. Square Footage is an estimate only; actual construction may vary.
Property Features
Property Type: Residential - Condominium
Cooling: Ceiling Fan(s), Central Air, Electric, ENERGY STAR Qu
Fenced: Yes
Garage: 2 car attached
Heating: Central, ENERGY STAR Qualified Equipment, Natural Ga
Lot Size: 0.08 Acres
Roof Type: Composition
Stories: 2.0
Taxes: $12,112
Year Built: 2027
Amenities
Ceiling Fan(s)
Cathedral Ceiling(s)
High Ceilings
Double Vanity
Electric Dryer Hookup
Interior Steps
Kitchen Island
Multiple Living Areas
Open Floorplan
Pantry
Recessed Lighting
Soaking Tub
Storage
Walk-In Closet(s)
Washer Hookup
Wired for Data
Gutters Full
Lighting
Pest Tubes in Walls
Feature Descriptions
Appliances: Dishwasher, Disposal, ENERGY STAR Qualified Appliances, ENERGY STAR Qualified Dishwasher, ENERGY STAR Qualified Water Heater, Exhaust Fan, Gas Range, Microwave, Oven, Stainless Steel Appliance(s), Gas Water Heater, Tankless Water Heater
Area #: 11
Community Features: BBQ Pit/Grill, Clubhouse, Cluster Mailbox, Common Grounds, Conference/Meeting Room, Curbs, Dog Park, Electronic Payments, Fitness Center, Game Room, Gated, High Speed Internet, Lock and Leave, On-Site Retail, Park, Pet Amenities, Picnic Area, Planned Social Activities, Pla
Days on Site: 8
Exterior: Brick, Frame, Blown-In Insulation, Radiant Barrier, Bo
Fencimg: Back Yard, Fenced, Full, Wrought Iron
Flood Plain: No
Flooring: Carpet, Tile, Vinyl
HOA Fee: $195/ Monthly
Laundry: Electric Dryer Hookup, Washer Hookup
Lot: Back Yard, Front Yard, Interior Lot, Landscaped, Sprinkler - Automatic, Sprinkler - Back Yard, Sprinklers In Front, Sprinkler - In-ground, Sprinkler - Rain Sensor
Parcel#: 03381512710000
Parking: Attached, Direct Access, Driveway, Enclosed, Garage, Garage Door Opener, Garage Faces Front, Private
Parking Notes: Attached, Direct Access, Driveway, Enclosed, Garage, Ga
Patio/Porch: Covered, Porch, Rear Porch
Restrictions: Deed Restrictions
Security: Carbon Monoxide Detector(s), Fire Alarm, Fire Sprinkler System, Smoke Detector(s)
Sewer: Municipal Utility District (MUD)
Special View Info: Neighborhood
Utilities: Cable Available, Electricity Connected, Internet-Cable, Internet-Fiber, Natural Gas Connected, Phone Available, Sewer Available, Underground Utilities, Water Available
Water: Municipal Utility District (MUD)
Window: Double Pane Windows, ENERGY STAR Qualified Windows, Insulated Windows, Low Emissivity Windows, Vinyl Windows
Local Schools
High School: Del Valle
Middle School: Ojeda
Elementary School: Newton Collins
School District: Del Valle ISD
Listed By / Shown By
Listed By
Agency Name: David Weekley Homes
Agency Contact: (512) 566-0541
Shown By
Agency Title: Realty Capital City
Agency Phone: 512-744-4600

Estimate Your Payment
Estimated Payment
$ 2,192.76 per month $1,046.31 Principal & Interest $1,009.33 Property Tax $137.12 Homeowner's Insurance
1012 Lucinda Williams Dr | MLS# 3516674
This condo located at 1012 Lucinda Williams Dr, Austin, TX 78744 is currently listed for sale with an asking price of $470,130. This property was built in 2027 and has 3 bedrooms and 2 full and 1 partial baths with 2172 sq. ft. Lucinda Williams Dr is located in the Easton Park - Nelson Village subdivision within the Del Valle ISD school district. Search Easton Park - Nelson Village real estate on www.rmcapitalcity.com today.