
BEDS4
BATHS3 full
SQUARE FEET2,107
MLS#615466
STATUSActive
PROPERTY TYPEResidential - Townhouse
SUBDIVISIONBella Charca
SCHOOLKilleen ISD
Property Description
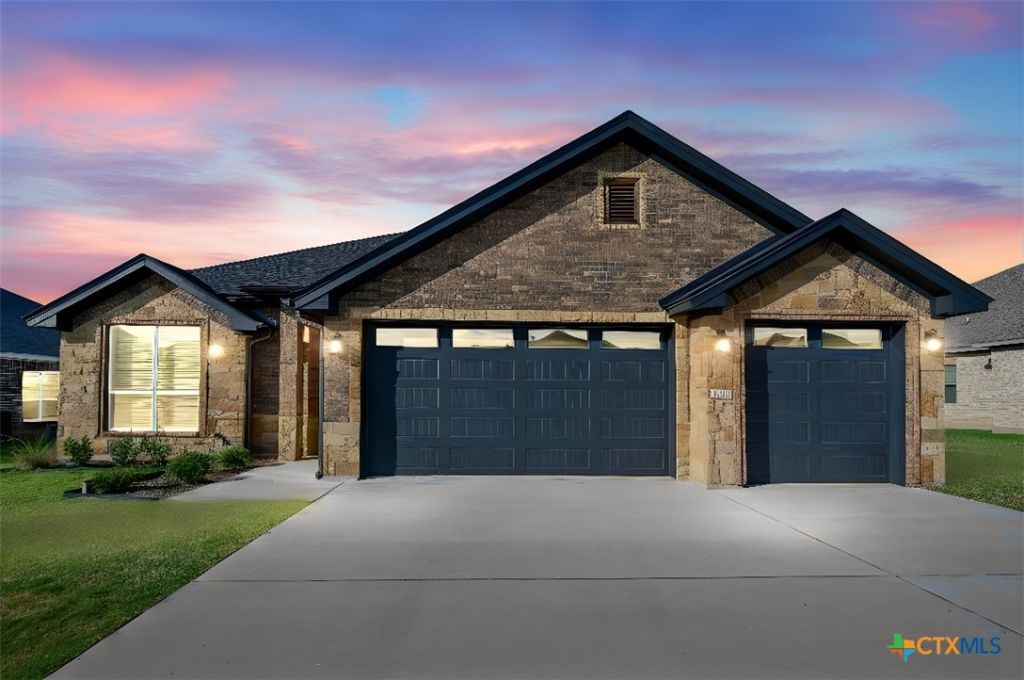
Save thousands over the life of your loan! Builder is offering $20K in buyer incentives (when using our preferred lender) to use towards closing costs/permanently reducing your interest rate. Luxury meets thoughtful design in this exceptional new construction home by A&G Homes located in the prestigious gated community of Bella Charca. The three-car garage has an electric car outlet and provides plenty of space, while inside you'll discover a home crafted for both comfort and style. The stunning great room immediately captures attention with its elegant electric fireplace and tray ceiling enhanced by beautiful wood beam accents. Just beyond, the island kitchen is a dream for home chefs, offering extensive cabinet and counter space, a convenient drawer microwave, and an open layout that keeps everyone connected. The owner's suite is a true sanctuary, featuring a tray ceiling with crown molding that adds a touch of luxury and sophistication. The spa-like bathroom elevates everyday living with an impressive walk-in shower that surrounds a standalone soaking tub, creating a resort-inspired retreat unlike any other. Step outside to the covered patio, (pre-plumbed for an outdoor kitchen) where you'll find the perfect setting for entertaining guests or simply enjoying the serenity of Bella Charca living.
Property Features
Property Type: Residential - Townhouse
Cooling: Central Air, Electric,1 Unit
Fireplaces: 1
Garage: 3 car attached
Heating: Central, Electric, Heat Pump
Lot Size: 0.22 Acres
Roof Type: Composition, Shingle
Stories: 1.0
Year Built: 2026
Amenities
Attic
Beamed Ceilings
Tray Ceiling(s)
Ceiling Fan(s)
Carbon Monoxide Detector
Crown Molding
Separate/Formal Dining Room
Double Vanity
Entrance Foyer
Garden Tub/Roman Tub
High Ceilings
In-Law Floorplan
Multiple Dining Areas
Open Floorplan
Pull Down Attic Stairs
Quartz Counters
Recessed Lighting
Split Bedrooms
Solid Surface Counters
Soaking Tub
Separate Shower
Covered Patio
Porch
Rain Gutters
Security Lighting
Feature Descriptions
Appliances: Double Oven, Dishwasher, Electric Cooktop, Electric Water Heater, Disposal, Plumbed For Ice Maker, Refrigerator, Range Hood, Vented Exhaust Fan, Water Heater, Some Electric Appliances, Built-In Oven, Cooktop, Microwave
Body of Water: None
Community Features: Park, Trails/Paths, Curbs, Gated, Street Lights
Days on Site: 4
Exterior: Brick, Masonry, Stone Veneer, Spray Foam Insulation
Fencing: Back Yard, Privacy, Wood
Fireplace: Electric, Family Room, Fireplace Screen
Flooring: Carpet, Luxury Vinyl Plank
Formal Dining: Yes
HOA Fee: 580/ Annually
Laundry: Washer Hookup, Electric Dryer Hookup, Inside, Laundry Room
Parcel#: 509071
Parking: Attached, Door-Multi, Garage Faces Front, Garage, Garage Door Opener
Parking Notes: Attached, Door-Multi, Garage Faces Front, Garage, Gara
Patio/Porch: Covered, Patio, Porch
Security: Gated Community, Prewired, Controlled Access, Smoke Detector(s), Security Lights
Sewer: Public Sewer
Utilities: Cable Available, Electricity Available, High Speed Internet Available, Phone Available, Trash Collection Public, Underground Utilities
Water: Public
Window: Double Pane Windows, Window Treatments
Local Schools
High School: Harker Heights High School
Middle School: Nolan Middle School
Elementary School: Nolanville Elementary School
School District: Killeen ISD
Listed By / Shown By
Listed By
Agency Name: Coldwell Banker Apex, Realtors
Agency Phone: (254) 690-4321
Shown By
Agency Title: Realty Capital City
Agency Phone: 512-744-4600

Estimate Your Payment
Estimated Payment
$ 1,159.55 per month $1,025.20 Principal & Interest $0.00 Property Tax (data not provided by mls) $134.35 Homeowner's Insurance
1011 Winchester Drive | MLS# 615466
This townhouse located at 1011 Winchester Drive, Nolanville, TX 76559 is currently listed for sale with an asking price of $460,645. This property was built in 2026 and has 4 bedrooms and 3 full baths with 2107 sq. ft. Winchester Drive is located in the Bella Charca subdivision within the Killeen ISD school district. Search Bella Charca real estate on www.rmcapitalcity.com today.