
BEDS4
BATHS3 full 1 partial
SQUARE FEET3,191
MLS#1486808
STATUSActive
PROPERTY TYPERental - Single Family
SUBDIVISIONCreek Of Driftwood
SCHOOLDripping Springs ISD
Property Description
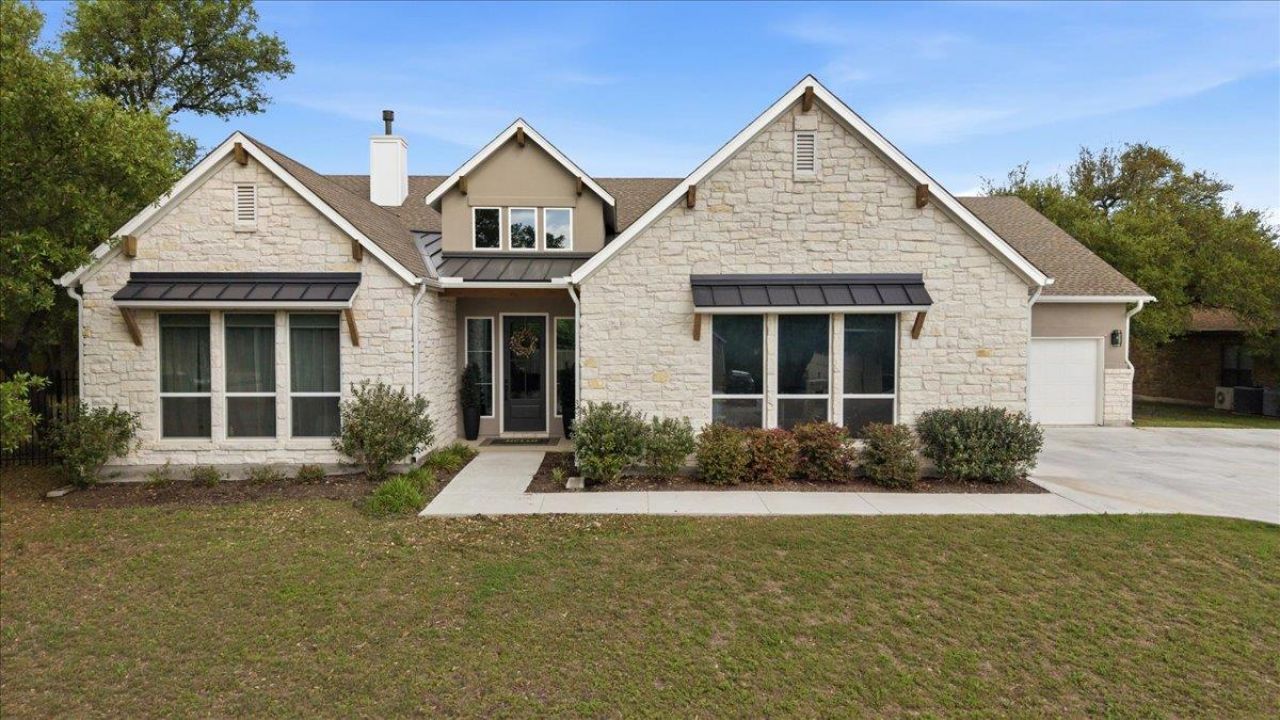
Gated single-story living in sought-after Driftwood! This 4 bedroom, 3.5 bath home offers an open floorplan with the primary suite conveniently located on the main level, featuring a soaking tub for ultimate relaxation. The chef's kitchen shines with quartz countertops, a gas range, and stainless appliances, flowing seamlessly into open living and dining spaces anchored by a cozy gas fireplace. Enjoy Texas evenings on the covered rear porch overlooking a level, professionally landscaped lot with mature trees and an automatic sprinkler system. Energy-efficient dual-pane, low-E windows keep the home comfortable year-round, while durable stone and stucco construction offers timeless curb appeal. Additional highlights include a dedicated laundry room with gas dryer hookup, attached garage, and a fenced yard combining stone, wood, and wrought iron for privacy and style. Residents enjoy access to a sparkling community pool within this gated neighborhood, all zoned to top-rated Dripping Springs ISD schools (Cypress Springs Elementary, Sycamore Springs Middle, Dripping Springs High). Just minutes from Driftwood's charm and easy access to Austin, this home is the perfect blend of comfort, style, and location. Schedule your tour today!
Property Features
Property Type: Rental - Single Family
Cooling: Ceiling Fan(s), Central Air, Electric
Fireplaces: 1
Garage: 3
Heating: Central, Electric, Heat Pump
Lot Size: 0.52 Acres
Roof Type: Shingle
Stories: 1.0
Year Built: 2022
Amenities
Quartz Counters
Gas Dryer Hookup
Open Floorplan
Primary Bedroom on Main
Soaking Tub
See Remarks
Feature Descriptions
Appliances: Dishwasher, Disposal, Gas Range, Refrigerator
Area #: HD
Community Features: Gated
Days on Site: 53
Exterior: Masonry â?? All Sides, Stone, Stucco
Fencimg: Partial, Stone, Wood, Wrought Iron
Fireplace: Family Room, Gas, Insert
Flood Plain: No
Flooring: Carpet, Tile, Wood
Laundry: Gas Dryer Hookup
Lot: Level, Sprinkler - Automatic, Trees-Moderate
Parcel#: 112151000A001004
Parking: Garage Faces Front, Garage Faces Side
Parking Notes: Garage Faces Front, Garage Faces Side
Patio/Porch: Covered, Rear Porch
Sewer: Aerobic Septic
Utilities: Electricity Connected, Propane, Underground Utilities, Water Connected
Water: Public
Window: Double Pane Windows, Low Emissivity Windows, Screens, Vinyl Windows
Local Schools
High School: Dripping Springs
Middle School: Sycamore Springs
Elementary School: Cypress Springs
School District: Dripping Springs ISD
Listed By / Shown By
Listed By
Agency Name: Compass RE Texas, LLC
Agency Contact: (512) 617-0001
Shown By
Agency Title: Realty Capital City
Agency Phone: 512-744-4600

101 Onion Creek Ln | MLS# 1486808
This property located at 101 Onion Creek Ln, Driftwood, TX 78619 is currently listed for rent with an asking price of $6,500 / Monthly. Onion Creek Ln is located within the Dripping Springs ISD school district. Search Driftwood real estate on www.rmcapitalcity.com today.