
BEDS3
BATHS2 full
SQUARE FEET1,010
MLS#4753569
STATUSActive
PROPERTY TYPEResidential - Single Family
SUBDIVISIONRidgewood Estates
SCHOOLAcademy ISD
Property Description
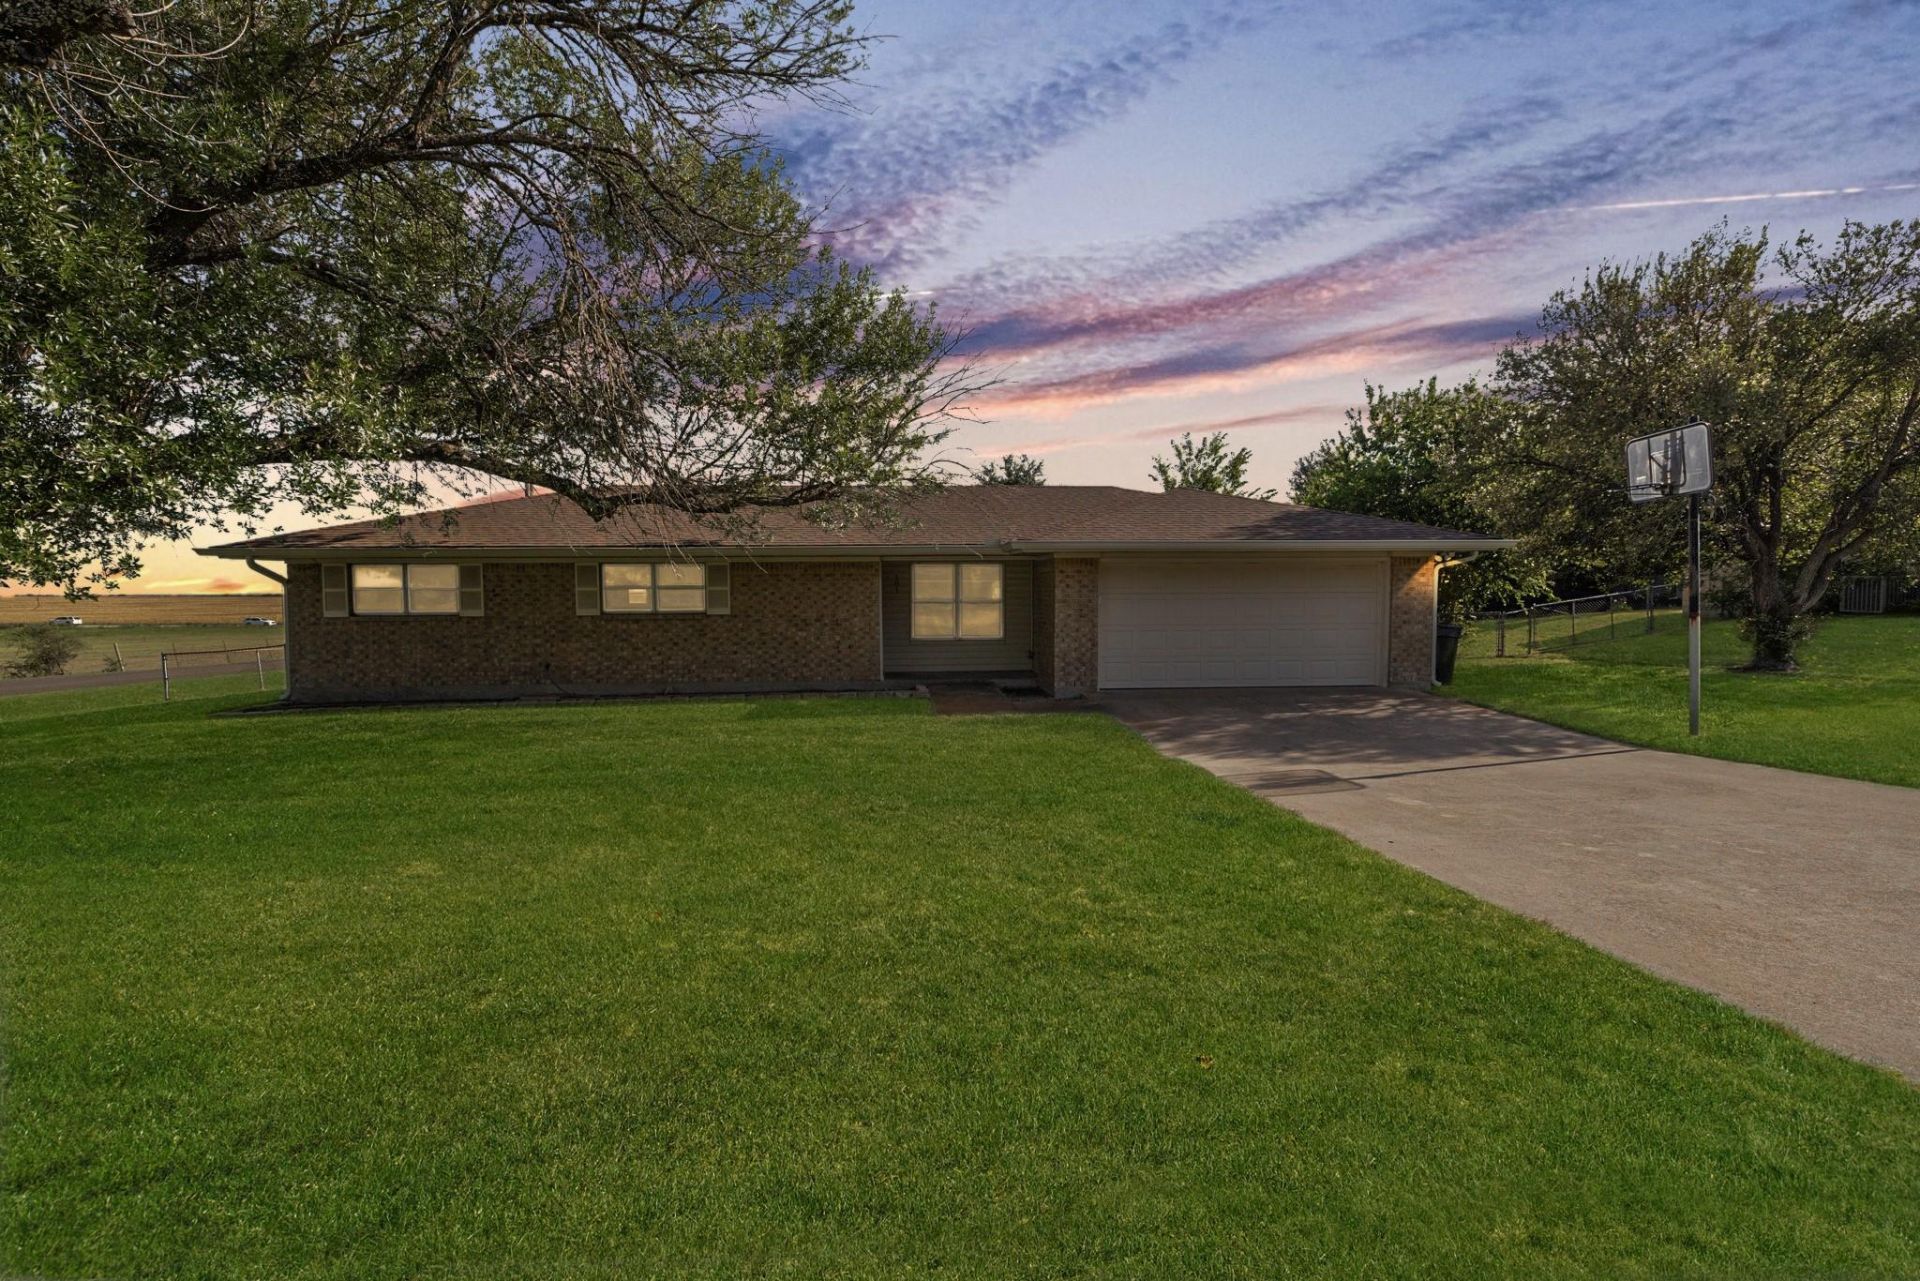
Welcome to this single-story brick home located in the desirable Academy ISD. Offering 3 bedrooms, 2 full bathrooms, and a 2-car garage within approximately 1,010 square feet, this move-in-ready property features a low-maintenance, practical layout. A brand-new roof installed in 2024 provides immediate peace of mind for the next owner. The interior highlights recent updates throughout, including durable vinyl plank flooring, modern lighting, ceiling fans, and fresh interior paint. The kitchen offers crisp white cabinetry and a full appliance package. The refrigerator, washer, and dryer are all included with the sale. Outdoors, the home sits on a spacious lot featuring mature trees, a covered back patio, and a fully fenced backyard. Conveniently situated in Temple with NO HOA fees, this home combines solid major updates with low-maintenance living.
Property Features
Property Type: Residential - Single Family
Cooling: Ceiling Fan(s), Central Air
Fenced: Yes
Garage: 2 car attached
Heating: Central
Lot Size: 0.35 Acres
Roof Type: Composition
Stories: 1.0
Taxes: $4,467
Year Built: 1974
Amenities
Ceiling Fan(s)
French Doors
No Interior Steps
Pantry
Primary Bedroom on Main
Stackable W/D Connections
No Exterior Steps
Private Yard
Feature Descriptions
Accessibility: Accessible Approach with Ramp
Appliances: Dishwasher, Disposal, Microwave, Oven, Free-Standing Electric Oven, Free-Standing Electric Range, RNGHD
Area #: RA
Days on Site: 32
Door Features: French Doors
Exterior: Brick
Fencimg: Back Yard, Fenced
Flood Plain: No
Flooring: Vinyl
Lot: Back Yard, Front Yard
Parcel#: 0405680000
Parking: Attached, Driveway, Garage, Garage Faces Front
Parking Notes: Attached, Driveway, Garage, Garage Faces Front
Patio/Porch: Covered, Patio, Porch, Rear Porch
Restrictions: City Restrictions
Security: Smoke Detector(s)
Sewer: Septic Tank
Special View Info: Neighborhood
Utilities: Electricity Connected, Sewer Connected, Water Connected
Water: Public
Window: Window Treatments
Local Schools
High School: Academy
Middle School: Academy
Elementary School: Academy
School District: Academy ISD
Listed By / Shown By
Listed By
Agency Name: Goodrich Realty LLC
Agency Contact: (512) 270-1091
Shown By
Agency Title: Realty Capital City
Agency Phone: 512-744-4600

Estimate Your Payment
Estimated Payment
$ 848.01 per month $420.63 Principal & Interest $372.25 Property Tax $55.13 Homeowner's Insurance
101 Oakwood St | MLS# 4753569
This single family home located at 101 Oakwood St, Temple, TX 76502 is currently listed for sale with an asking price of $189,000. This property was built in 1974 and has 3 bedrooms and 2 full baths with 1010 sq. ft. Oakwood St is located in the Ridgewood Estates subdivision within the Academy ISD school district. Search Ridgewood Estates real estate on www.rmcapitalcity.com today.