
BEDS3
BATHS2 full
SQUARE FEET2,300
MLS#2332279
STATUSActive
PROPERTY TYPEResidential - Single Family
SUBDIVISIONDelaware Spgs
SCHOOLBurnetCONSISD
Property Description
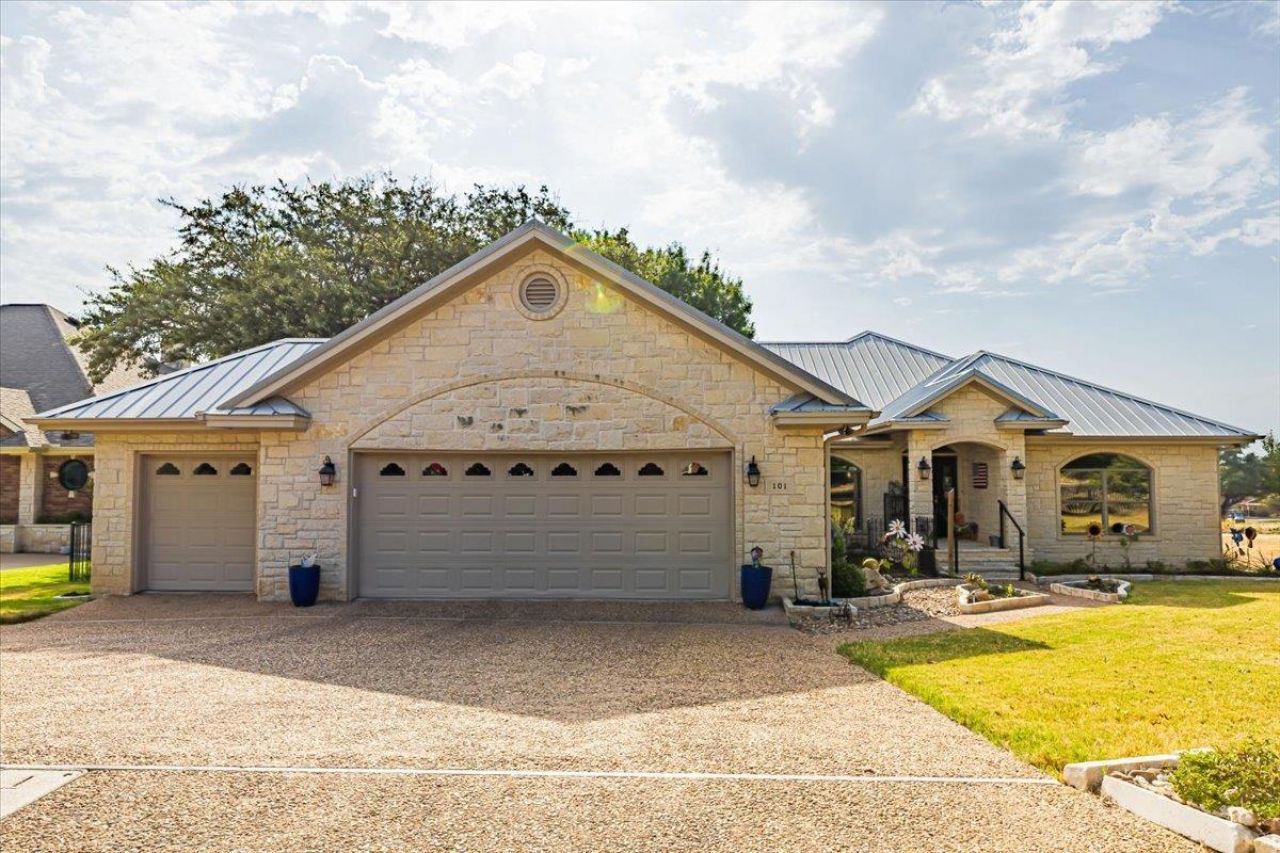
The classic brick exterior anchors this single-story home, ideally situated on a corner lot diagonally across from the clubhouse and restaurant. Spanning approximately 2,300 square feet on a spacious 0.31-acre lot, the home offers an inviting open floor plan with high ceilings, an office, three bedrooms, two full bathrooms, golf car garage.The backyard faces the golf course, providing a peaceful setting and pleasant views. Enjoy the convenience and lifestyle of a golf club community without mandatory association fees, along with easy access to the clubhouse and restaurant. With a generous 13,504-square-foot lot, there is ample space for outdoor enjoyment while experiencing the relaxed surroundings of the Burnet community.
Property Features
Property Type: Residential - Single Family
Cooling: Ceiling Fan(s), Central Air
Fenced: Yes
Fireplaces: 1
Garage: 2 car attached
Heating: Central
Lot Size: 0.31 Acres
Roof Type: Metal
Stories: 1.0
Taxes: $9,598
Year Built: 2001
Amenities
Breakfast Bar
Built-in Features
Ceiling Fan(s)
Cathedral Ceiling(s)
Granite Counters
Crown Molding
Double Vanity
Electric Dryer Hookup
Entrance Foyer
Kitchen Island
No Interior Steps
Open Floorplan
Pantry
Primary Bedroom on Main
Study/Home Office
Walk-In Closet(s)
Washer Hookup
Wired for Sound
Exterior Steps
Gutters Full
Feature Descriptions
Appliances: Built-In Electric Oven, Dishwasher, Disposal, Dryer, Electric Cooktop, Microwave, Electric Oven, Double Oven, Plumbed For Ice Maker, Washer/Dryer, Electric Water Heater
Area #: BU
Community Features: Clubhouse, Cluster Mailbox, Golf, High Speed Internet, Restaurant, Underground Utilities
Exterior: Masonry ??? All Sides
Fencimg: Fenced, Full, Wrought Iron
Fireplace: Family Room, Propane, Wood Burning
Flood Plain: No
Flooring: Carpet, Tile
Laundry: Electric Dryer Hookup, Washer Hookup
Lot: Close to Clubhouse, Corner Lot, Front Yard, Landscaped, Level, Backs To Golf Course, Public Maintained Road, Sprinkler - Automatic, Sprinkler - Back Yard, Sprinklers In Front, Sprinkler - Side Yard
Parcel#: 65231
Parking: Attached, Door-Single, Driveway, Garage Door Opener, Garage Faces Front, Golf Cart Garage
Parking Notes: Attached, Door-Single, Driveway, Garage Door Opener, G
Patio/Porch: Covered, Terrace
Restrictions: Deed Restrictions
Sewer: Public Sewer
Special View Info: Golf Course
Utilities: Electricity Connected, Sewer Connected, Underground Utilities, Water Connected
Water: Public
Window: Blinds, Screens, Solar Screens, Tinted Windows
Local Schools
High School: Burnet
Middle School: Burnet (Burnet ISD)
Elementary School: Shady Grove
School District: BurnetCONSISD
Listed By / Shown By
Listed By
Agency Name: Lumena Realty
Agency Phone: (512) 634-6050
Shown By
Agency Title: Realty Capital City
Agency Phone: 512-744-4600

Estimate Your Payment
Estimated Payment
$ 2,196.90 per month $1,235.19 Principal & Interest $799.83 Property Tax $161.88 Homeowner's Insurance
101 Denny Fox Dr | MLS# 2332279
This single family home located at 101 Denny Fox Dr, Burnet, TX 78611 is currently listed for sale with an asking price of $555,000. This property was built in 2001 and has 3 bedrooms and 2 full baths with 2300 sq. ft. Denny Fox Dr is located in the Delaware Spgs subdivision within the BurnetCONSISD school district. Search Delaware Spgs real estate on www.rmcapitalcity.com today.