
BEDS3
BATHS2 full 1 partial
SQUARE FEET2,844
MLS#1745572
STATUSActive
PROPERTY TYPERental - Single Family
SUBDIVISIONLakeway
SCHOOLLake Travis ISD
Property Description
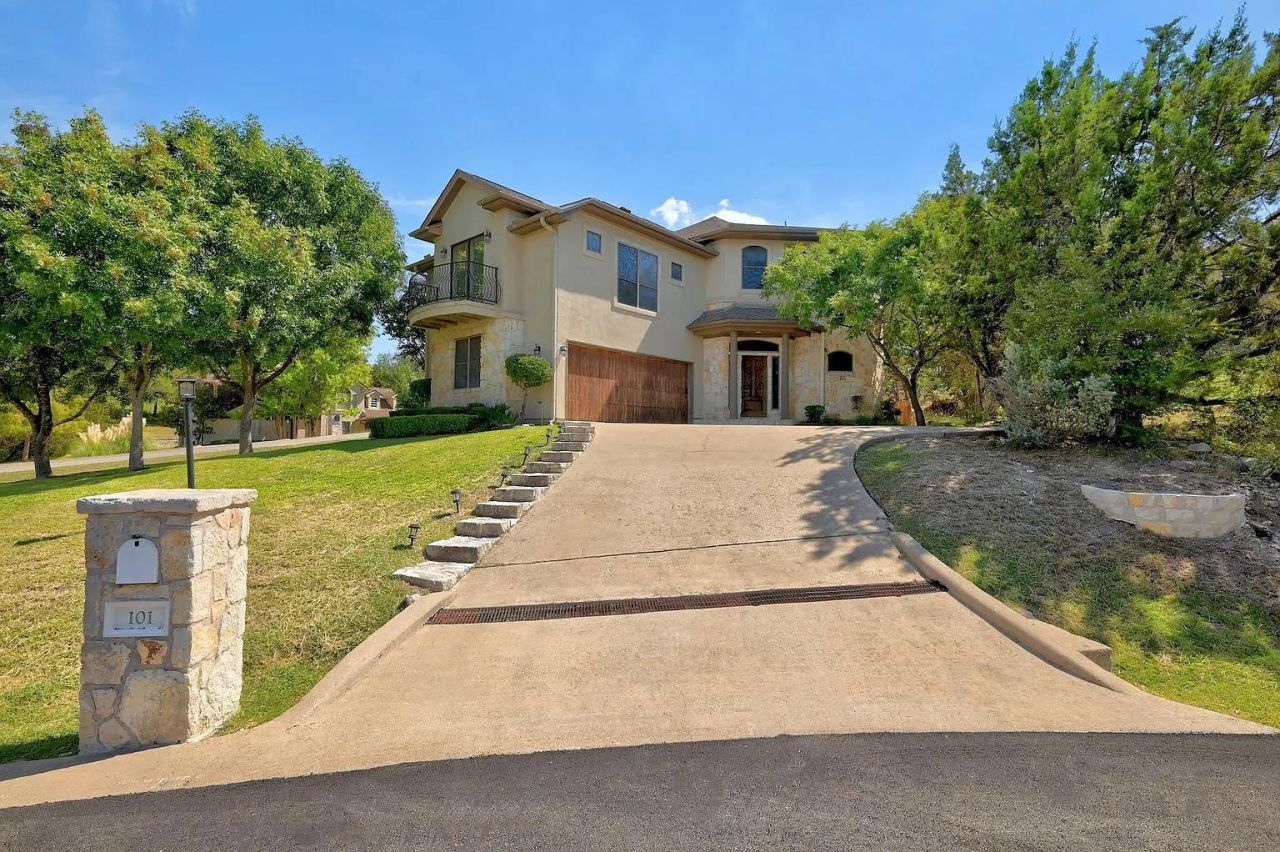
Rare 3-bedroom, 2.5-bath home with a 2-car garage and 1,657 square feet of living space in Dahlberg Estates in Taylor. Situated on a 0.21-acre lot, this two-story home features mature trees and several recent updates.Recent improvements include a 2024 roof, 2023 water heater, updated electrical wiring and breaker box, 2022 foundation repair, a replaced HVAC system, new gutters, and updated rear windows.Inside, the living area features a fireplace, while the primary suite includes separate his-and-her closets. Outside, the covered patio overlooks a large backyard shaded by mature trees.The property is conveniently located near shopping, dining, parks, and everyday amenities, with access to the Taylor, Round Rock, Georgetown, and North Austin areas.Contact for additional information or to schedule a showing.$500 refundable pet deposit per pet. $25 monthly pet rent per pet. Admin. Fee due upon lease signing: $295. Pet status must be registered at https://allcountycapital.petscreening.com/
Property Features
Property Type: Rental - Single Family
Cooling: Ceiling Fan(s), Central Air
Fenced: Yes
Fireplaces: 1
Garage: 2 car attached
Heating: Central
Lot Size: 0.22 Acres
Roof Type: Composition, Shingle
Stories: 2.0
Year Built: 2002
Amenities
Breakfast Bar
Built-in Features
Ceiling Fan(s)
Tray Ceiling(s)
Chandelier
Granite Counters
Stone Counters
Tile Counters
Double Vanity
Entrance Foyer
French Doors
Kitchen Island
Open Floorplan
Recessed Lighting
Soaking Tub
Gas Grill
Gutters Full
Gutters Partial
Outdoor Grill
Playground
Private Yard
Feature Descriptions
Appliances: Built-In Refrigerator, Cooktop, Dishwasher, Disposal, Dryer, Electric Cooktop, Microwave, Oven, Electric Oven, Double Oven, Refrigerator, Stainless Steel Appliance(s), Washer
Area #: LS
Community Features: Golf
Door Features: French Doors
Exterior: Masonry â?? Partial, Stone, Stone Veneer, Stucco
Fencimg: Back Yard, Fenced, Stone
Fireplace: Living Room, Stone
Flood Plain: No
Flooring: Carpet, Concrete, Stone, Tile
Lot: Level, Sloped Up, Trees-Medium (20 Ft - 40 Ft)
Parcel#: 01397007110000
Parking: Attached, Concrete, Driveway, Garage
Parking Notes: Attached, Concrete, Driveway, Garage
Patio/Porch: Covered, Patio, Porch
Pets Allowed: Cats OK, Dogs OK, Small Dogs, Medium Dogs
Sewer: Public Sewer
Special View Info: Neighborhood, Trees/Woods
Utilities: Electricity Available, Water Available
Water: Public
Window: Bay Window(s), Blinds, Drapes, Screens
Local Schools
High School: Lake Travis
Middle School: Hudson Bend
Elementary School: Lakeway
School District: Lake Travis ISD
Listed By / Shown By
Listed By
Agency Name: BSL Real Estate, LLC
Agency Phone: (210) 488-1002
Shown By
Agency Title: Realty Capital City
Agency Phone: 512-744-4600

101 Cheerful Ct | MLS# 1745572
This property located at 101 Cheerful Ct , Lakeway, TX 78734 is currently listed for rent with an asking price of $3,650 / Monthly. Cheerful Ct is located within the Lake Travis ISD school district. Search Lakeway real estate on www.rmcapitalcity.com today.