
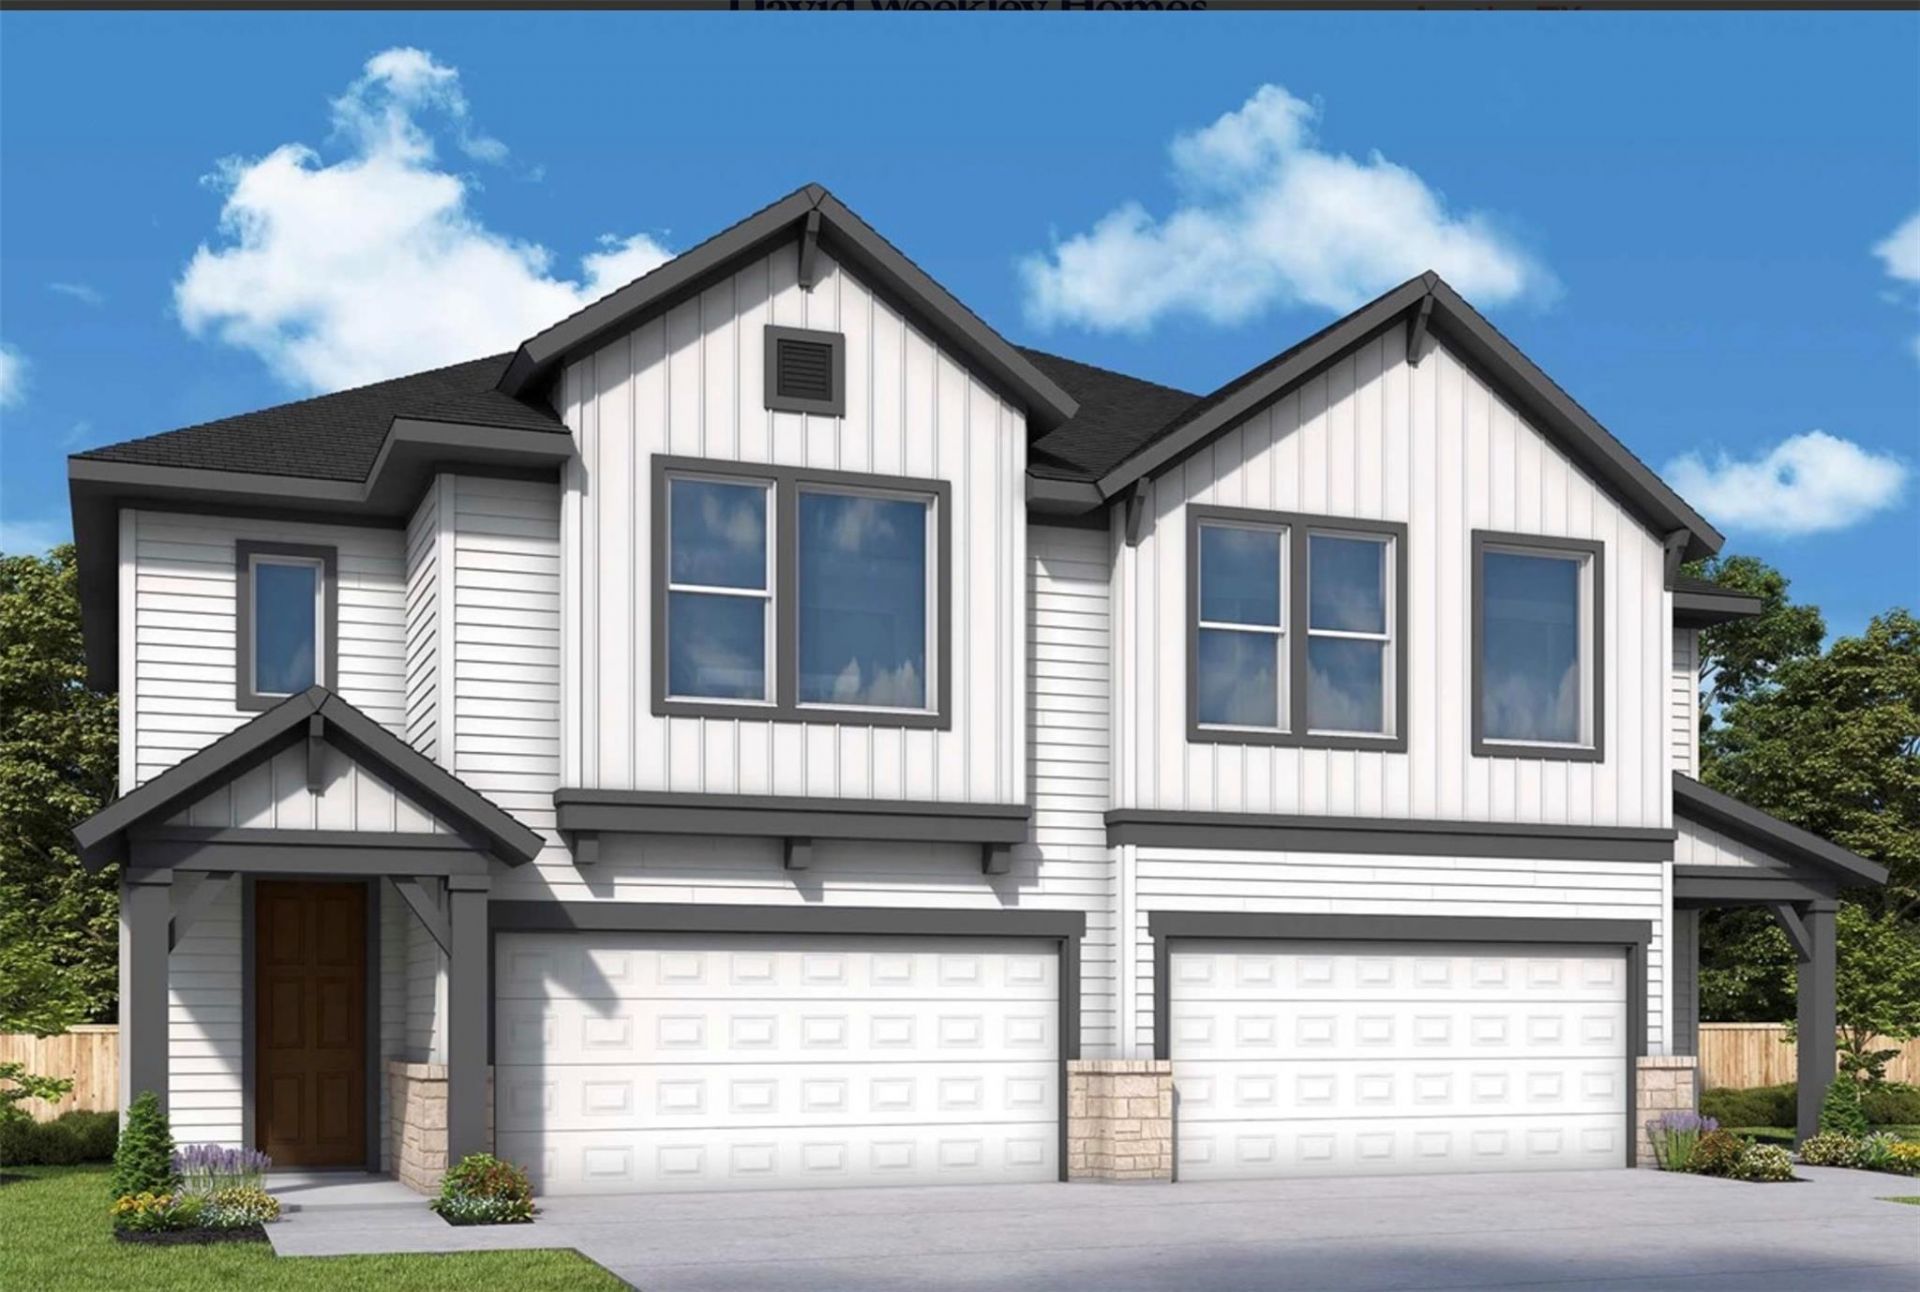
BEDS3
BATHS2 full 1 partial
SQUARE FEET1,823
MLS#3386528
STATUSActive
PROPERTY TYPEResidential - Condominium
SUBDIVISIONEaston Park - Nelson Village
SCHOOLDel Valle ISD
Property Description
Welcome to the Thrive floor plan in Nelson Village at Easton Park, a thoughtfully designed two-story home offering 3 bedrooms, 2.5 bathrooms, and bright, open living spaces perfect for everyday life. The open-concept layout seamlessly connects the kitchen, dining, and family room, creating an inviting atmosphere for gathering and entertaining. Large sliding glass doors in the dining room fill the home with abundant natural light while providing easy access to the covered rear porch, creating a seamless indoor-outdoor living experience. Thoughtfully selected designer finishes and a functional layout combine style with everyday comfort, making this home as beautiful as it is practical. Discover the perfect blend of modern design, natural light, and effortless living in the Thrive floor plan at Nelson Village at Easton Park. Our EnergySaverâ?¢ Homes offer peace of mind knowing your new home in Austin is minimizing your environmental footprint while saving energy. A David Weekley EnergySaver home in Austin averages a 60 on the HERS Index. Square Footage is an estimate only; actual construction may vary.
Property Features
Property Type: Residential - Condominium
Cooling: Ceiling Fan(s), Central Air, Electric, ENERGY STAR Qu
Fenced: Yes
Garage: 2 car attached
Heating: Central, ENERGY STAR Qualified Equipment, Natural Ga
Lot Size: 0.06 Acres
Roof Type: Composition
Stories: 2.0
Taxes: $9,145
Year Built: 2026
Amenities
Ceiling Fan(s)
High Ceilings
Double Vanity
Electric Dryer Hookup
Interior Steps
Kitchen Island
Open Floorplan
Pantry
Recessed Lighting
Smart Thermostat
Storage
Walk-In Closet(s)
Washer Hookup
Wired for Data
Gutters Full
Lighting
Pest Tubes in Walls
Feature Descriptions
Appliances: Dishwasher, Disposal, ENERGY STAR Qualified Appliances, ENERGY STAR Qualified Dishwasher, ENERGY STAR Qualified Water Heater, Exhaust Fan, Gas Range, Microwave, Oven, Stainless Steel Appliance(s), Gas Water Heater, Tankless Water Heater
Area #: 11
Community Features: BBQ Pit/Grill, Clubhouse, Cluster Mailbox, Common Grounds, Conference/Meeting Room, Curbs, Dog Park, Electronic Payments, Fitness Center, Game Room, Gated, High Speed Internet, Lock and Leave, On-Site Retail, Park, Pet Amenities, Picnic Area, Planned Social Activities, Pla
Days on Site: 70
Exterior: Brick, Frame, Blown-In Insulation, Radiant Barrier, Bo
Fencimg: Fenced, Full, Wrought Iron
Flood Plain: No
Flooring: Carpet, Tile, Vinyl
HOA Fee: $195/ Monthly
Laundry: Electric Dryer Hookup, Washer Hookup
Lot: Back Yard, Front Yard, Landscaped, Sprinkler - Automatic, Sprinkler - Back Yard, Sprinklers In Front, Sprinkler - In-ground, Sprinkler - Rain Sensor
Parcel#: 0338151210
Parking: Attached, Direct Access, Driveway, Enclosed, Garage, Garage Door Opener, Garage Faces Front
Parking Notes: Attached, Direct Access, Driveway, Enclosed, Garage, Ga
Patio/Porch: Covered, Porch, Rear Porch
Restrictions: Deed Restrictions
Security: Carbon Monoxide Detector(s), Fire Alarm, Fire Sprinkler System, Smoke Detector(s)
Sewer: Municipal Utility District (MUD)
Special View Info: Neighborhood
Utilities: Cable Available, Electricity Connected, Internet-Cable, Internet-Fiber, Natural Gas Connected, Phone Available, Sewer Available, Underground Utilities, Water Available
Water: Municipal Utility District (MUD)
Window: Double Pane Windows, ENERGY STAR Qualified Windows, Insulated Windows, Low Emissivity Windows, Vinyl Windows
Local Schools
High School: Del Valle
Middle School: Ojeda
Elementary School: Newton Collins
School District: Del Valle ISD
Listed By / Shown By
Listed By
Agency Name: David Weekley Homes
Agency Contact: (512) 566-0541
Shown By
Agency Title: Realty Capital City
Agency Phone: 512-744-4600

Estimate Your Payment
Estimated Payment
$ 1,655.68 per month $790.05 Principal & Interest $762.08 Property Tax $103.54 Homeowner's Insurance
1008a Brickell Loop | MLS# 3386528
This condo located at 1008a Brickell Loop, Austin, TX 78744 is currently listed for sale with an asking price of $354,990. This property was built in 2026 and has 3 bedrooms and 2 full and 1 partial baths with 1823 sq. ft. 1008a Brickell Loop is located in the Easton Park - Nelson Village subdivision within the Del Valle ISD school district. Search Easton Park - Nelson Village real estate on www.rmcapitalcity.com today.