
BEDS4
BATHS2 full
SQUARE FEET1,849
MLS#7941573
STATUSActive
PROPERTY TYPEResidential - Single Family
SUBDIVISIONWoodbridge
SCHOOLAustin ISD
Property Description
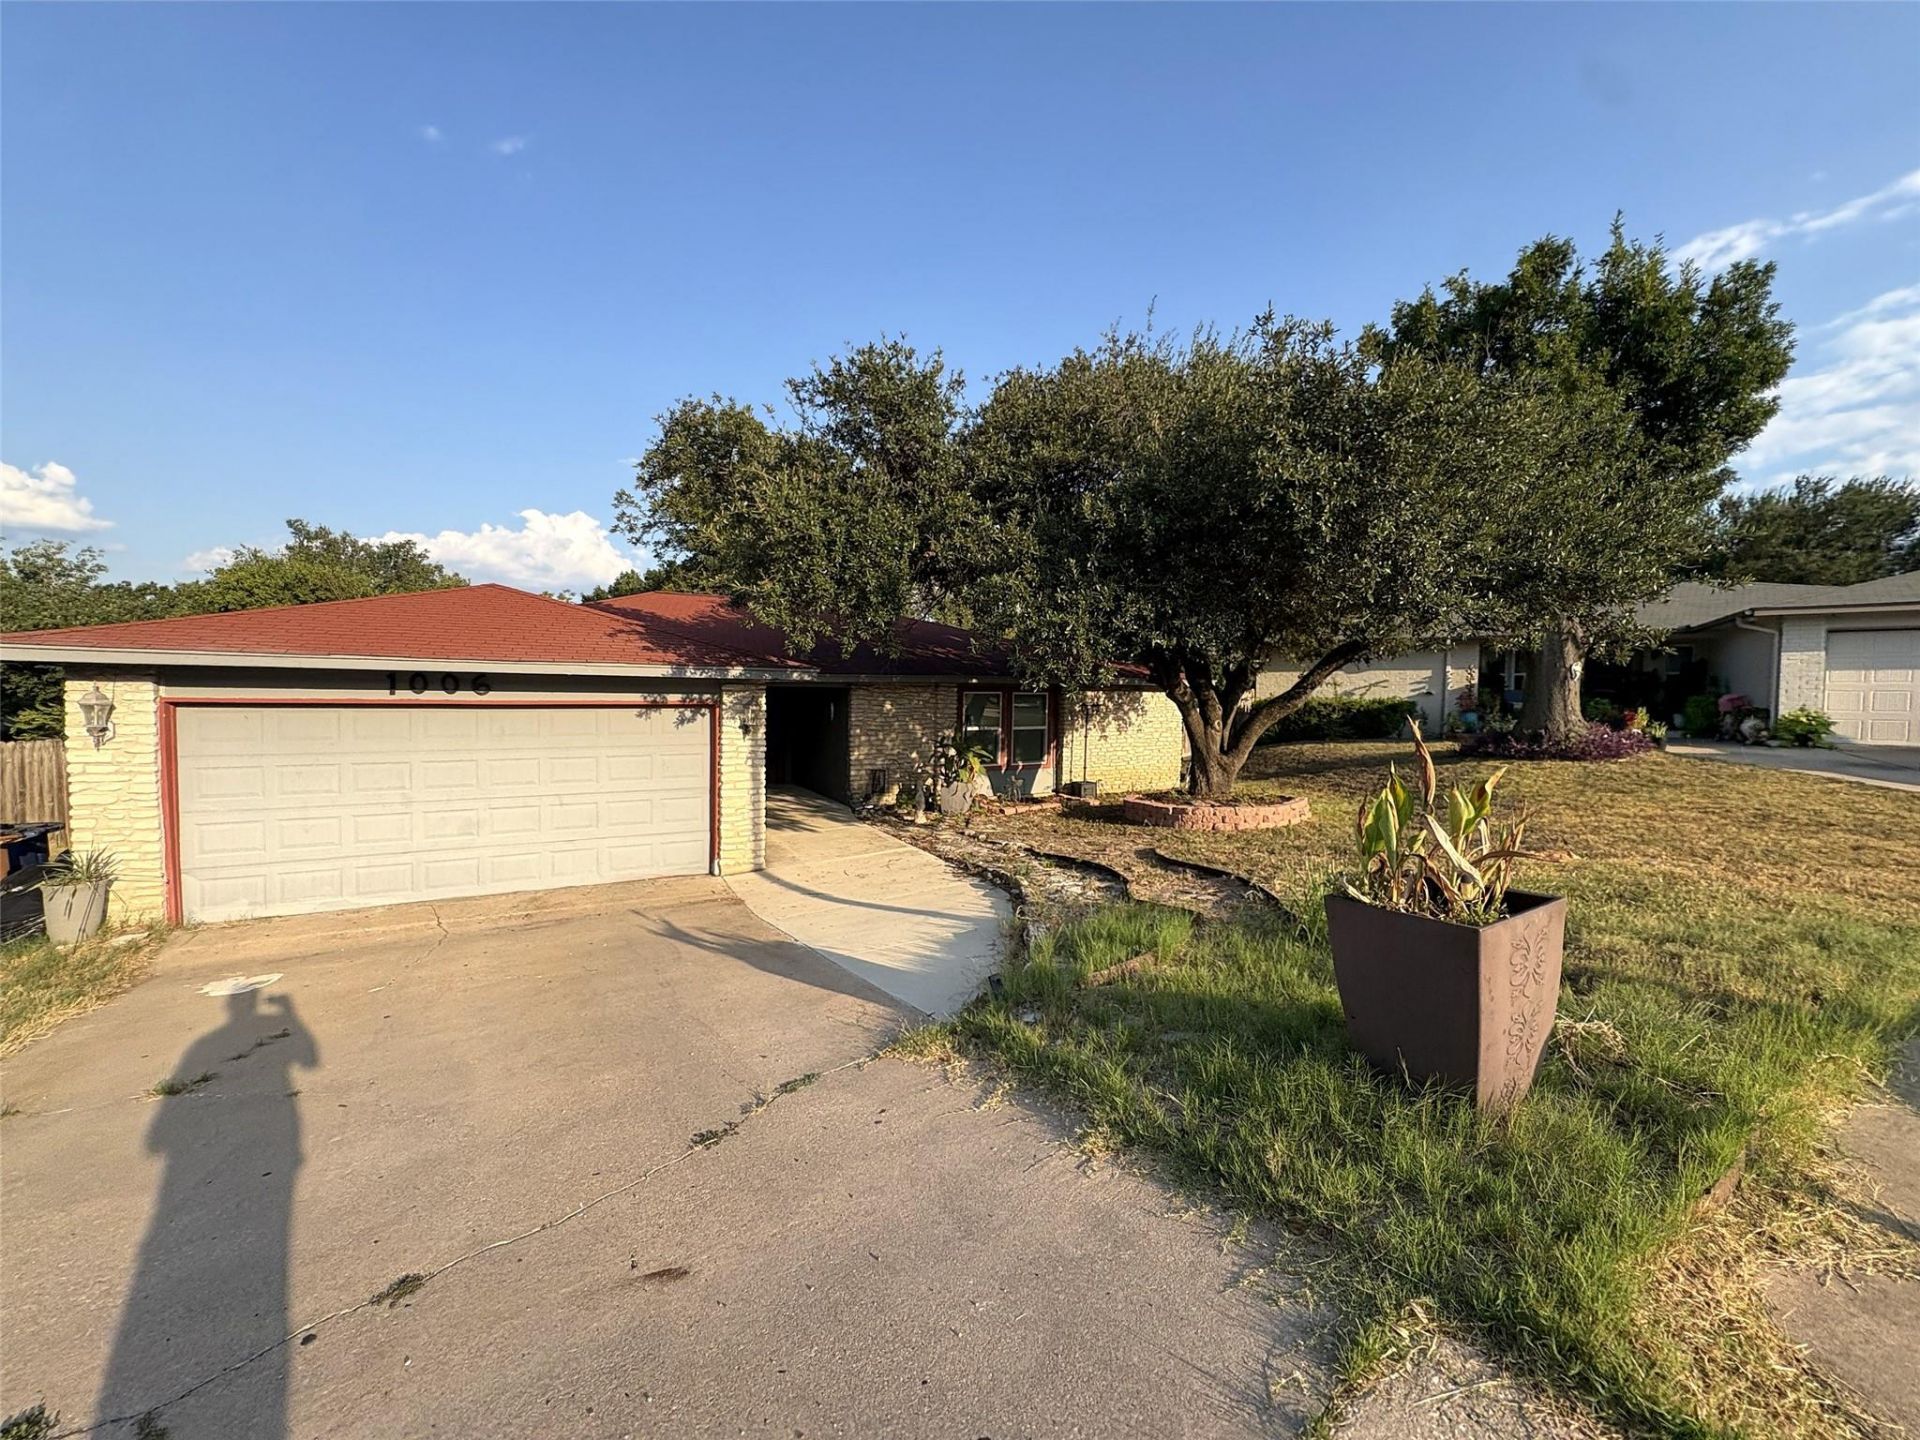
Classic brick and stone exterior elements anchor this single-story North Austin home offering 1,849 square feet of living space sold as-is with new windows and a recent A/C system.Inside, the layout features four bedrooms, two full baths, a dedicated study, an attached garage, and a living area with vaulted ceilings and a stone fireplace.The kitchen highlights granite counters, stone counters, wood flooring, a breakfast bar, and stainless steel appliances.The 10,842 square foot lot features a private fenced back yard with a covered wooden deck, awning, garden beds, and mature trees in an established North Austin neighborhood.Buyers must independently verify all property information and improvements.Located in an established **North Austin neighborhood**, the home provides convenient access to Central and Downtown Austin, putting the city's employment centers, restaurants, entertainment, live music, parks, and Austin lifestyle within reach.**Move in, make it yours, and build value over time.** If you're looking for space, location, key updates, and an Austin property **priced to sell**, 1006 Wisteria Circle is ready to go.*Buyer to independently verify all property information and improvements.*
Property Features
Property Type: Residential - Single Family
Cooling: Central Air
Fireplaces: 1
Garage: 2 car attached
Heating: Central, Natural Gas
Lot Size: 0.25 Acres
Roof Type: Composition
Stories: 1.0
Taxes: $9,184
Year Built: 1978
Amenities
Breakfast Bar
Vaulted Ceiling(s)
Walk-In Closet(s)
Feature Descriptions
Appliances: Built-In Oven(s), Dishwasher, Disposal
Area #: NE
Community Features: Curbs
Days on Site: 9
Exterior: Masonry ??? Partial, Stone Veneer
Fencimg: Privacy, Wood
Fireplace: Family Room
Flood Plain: No
Flooring: Carpet, Vinyl, Wood
Lot: Cul-De-Sac, Irregular Lot, Level, Trees-Medium (20 Ft - 40 Ft)
Parcel#: 02361910010000
Parking: Attached, Garage Door Opener, Garage Faces Front, Off Street, Outside
Parking Notes: Attached, Garage Door Opener, Garage Faces Front, Off
Patio/Porch: Covered, Deck, Patio
Security: yes
Security: Fire Alarm, Security System Owned, Smoke Detector(s)
Sewer: Public Sewer
Utilities: Electricity Available, Natural Gas Available
Water: Public
Window: Double Pane Windows
Local Schools
High School: Northeast Early College
Middle School: Dobie (Austin ISD)
Elementary School: Hart
School District: Austin ISD
Listed By / Shown By
Listed By
Agency Name: LPT Realty, LLC
Agency Contact: (281) 914-5967
Shown By
Agency Title: Realty Capital City
Agency Phone: 512-744-4600

Estimate Your Payment
Estimated Payment
$ 1,583.41 per month $723.29 Principal & Interest $765.33 Property Tax $94.79 Homeowner's Insurance
1006 Wisteria Cir | MLS# 7941573
This single family home located at 1006 Wisteria Cir, Austin, TX 78753 is currently listed for sale with an asking price of $324,990. This property was built in 1978 and has 4 bedrooms and 2 full baths with 1849 sq. ft. Wisteria Cir is located in the Woodbridge subdivision within the Austin ISD school district. Search Woodbridge real estate on www.rmcapitalcity.com today.