
BEDS3
BATHS2 full
SQUARE FEET1,952
MLS#6879361
STATUSActive
PROPERTY TYPEResidential - Single Family
SUBDIVISIONWhite Plains
SCHOOLAustin ISD
Property Description
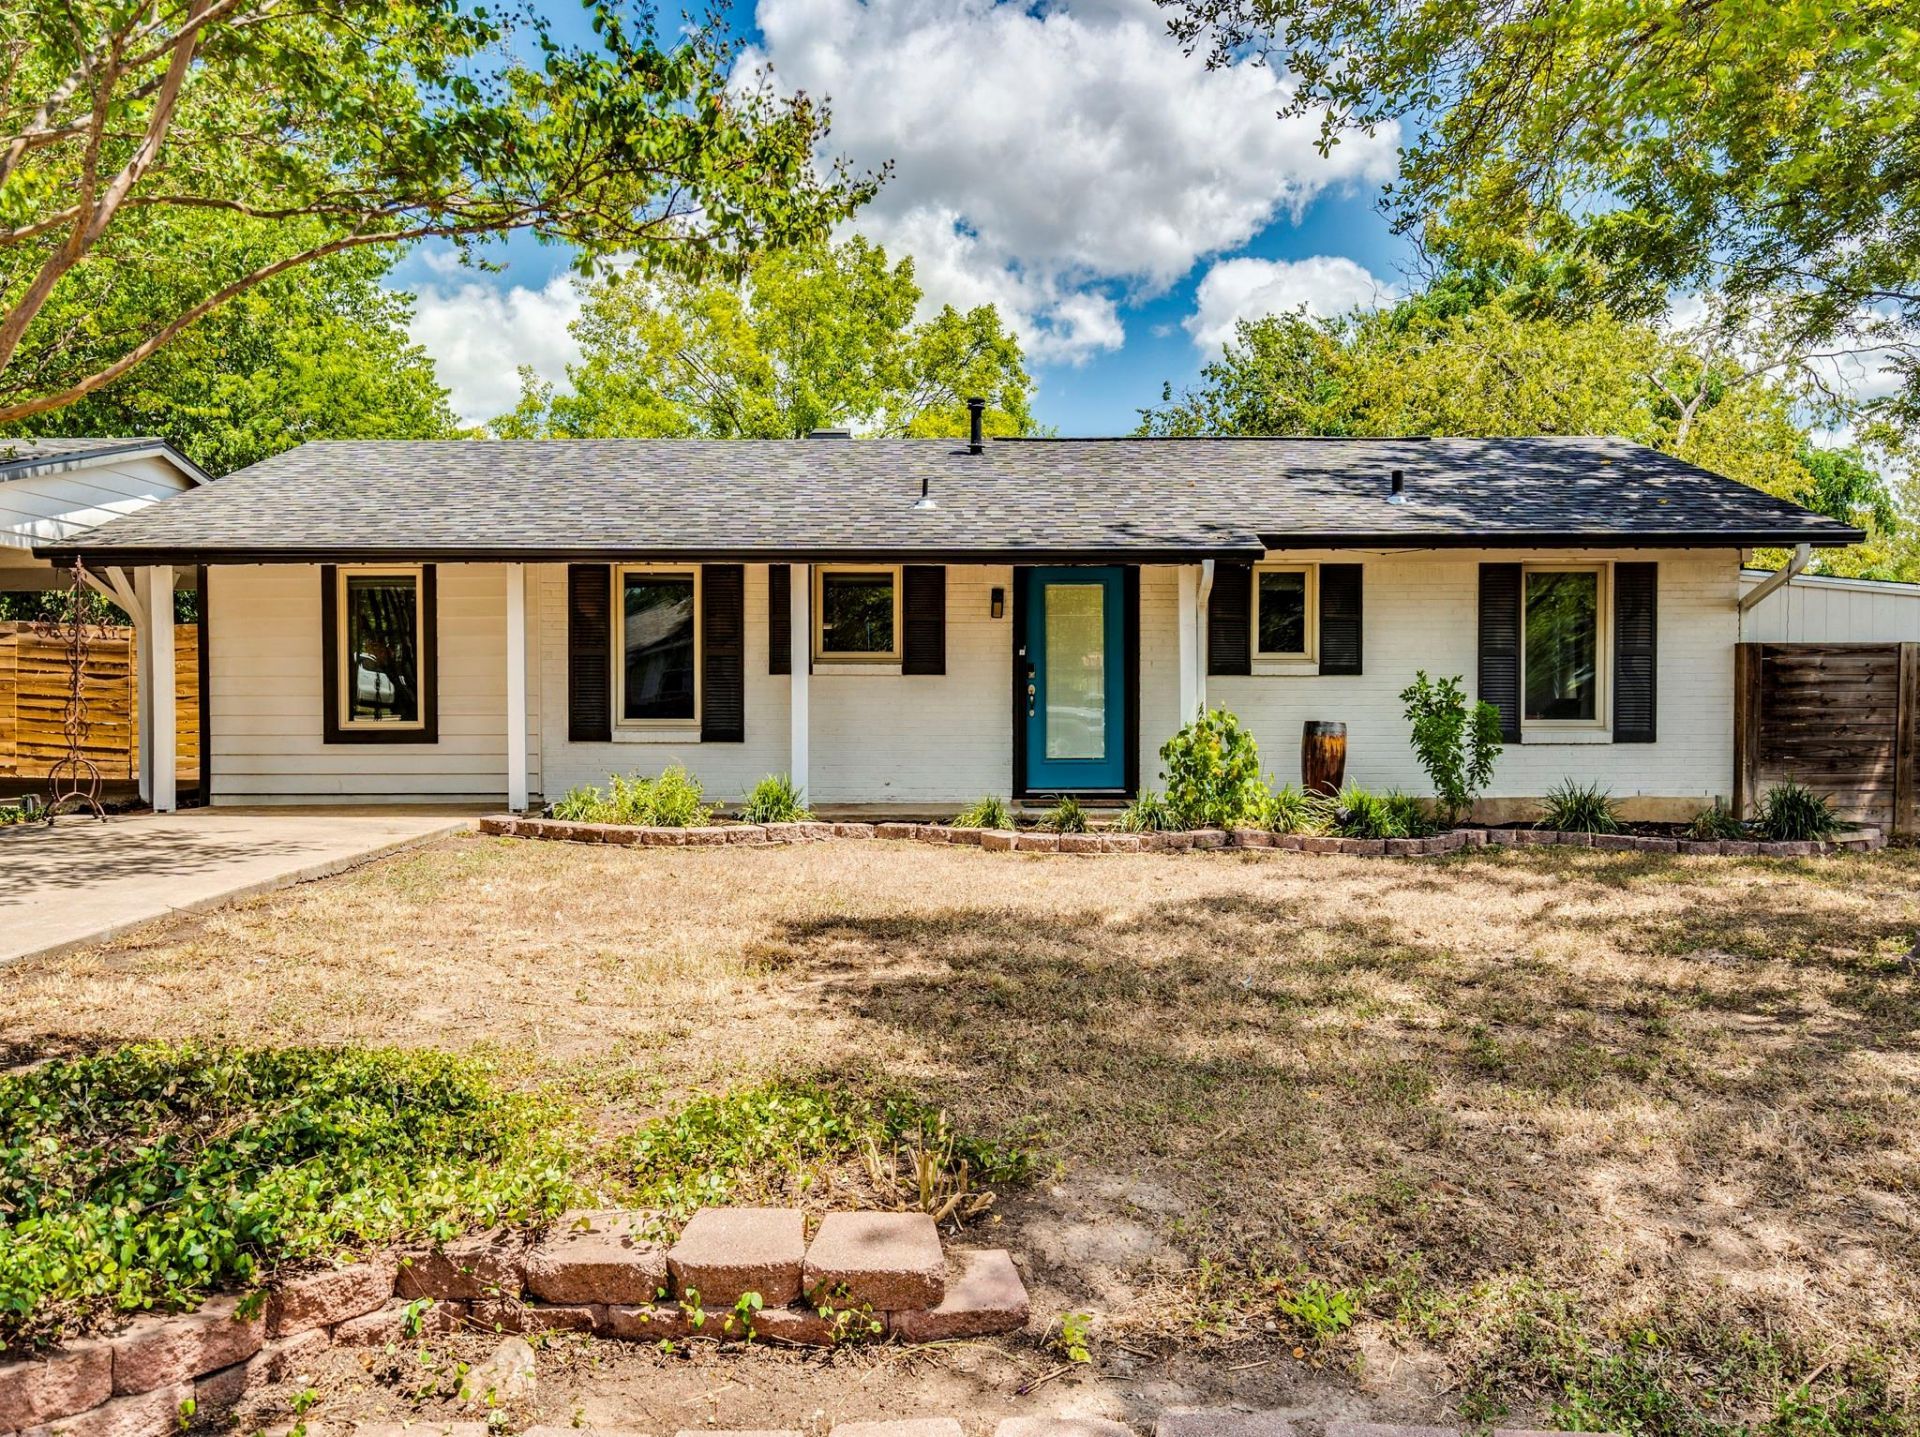
Beautifully renovated mid-century modern home situated on an oversized lot. The thoughtfully updated interior features new stain-resistant laminate flooring throughout, a spacious open layout, dedicated office space, and an inviting primary suite with dual closets. The kitchen is designed for both everyday living and entertaining with quartz countertops, a large center island, and new appliances including a dishwasher, gas cooktop, and double ovens.The expansive fenced backyard offers plenty of space for entertaining, pets, gardening, or future additions. Two detached, insulated and climate-controlled flex units with electricity provide excellent options for private home offices, studios, creative spaces, or guest space. The generous homesite also offers exciting potential for future expansion or additional improvements.Ideally located just minutes from The Domain and Q2 Stadium with convenient access to I-35, Lamar Boulevard, and Downtown Austin. A unique combination of modern updates, original charm, flexible spaces, and a prime North Austin location.
Property Features
Property Type: Residential - Single Family
Cooling: Central Air
Fenced: Yes
Heating: Central, Natural Gas
Lot Size: 0.35 Acres
Roof Type: Composition
Stories: 1.0
Taxes: $10,382
Year Built: 1962
Amenities
Crown Molding
Entrance Foyer
French Doors
Primary Bedroom on Main
Pantry
Interior Steps
Bookcases
Multiple Living Areas
Study/Home Office
Gutters Full
Private Yard
Satellite Dish Owned
Feature Descriptions
Appliances: Built-In Oven(s), Gas Cooktop, Dishwasher, Disposal, Exhaust Fan, Tankless Water Heater, Gas Water Heater
Area #: 2N
Days on Site: 16
Door Features: French Doors
Exterior: Brick Veneer, Masonry ??? Partial, Frame, Vinyl Sidin
Fencimg: Chain Link, Fenced, Privacy, Wood
Flood Plain: No
Flooring: Laminate, Marble, No Carpet, Tile
Lot: Level, Trees-Large (Over 40 Ft), Trees-Medium (20 Ft - 40 Ft)
Lot Dimensions: 80x180
Parcel#: 02461604010000
Parking: Carport
Parking Notes: Carport
Patio/Porch: Arbor, Covered, Patio
Security: Fire Alarm, Security Lights, Smoke Detector(s)
Sewer: Public Sewer
Utilities: Above Ground, Electricity Available, Internet-Cable, Natural Gas Available
Water: Public
Window: Low Emissivity Windows
Local Schools
High School: Navarro Early College
Middle School: Burnet (Austin ISD)
Elementary School: McBee
School District: Austin ISD
Listed By / Shown By
Listed By
Agency Name: Keller Williams Realty
Agency Contact: (918) 637-7764
Shown By
Agency Title: Realty Capital City
Agency Phone: 512-744-4600

Estimate Your Payment
Estimated Payment
$ 2,438.19 per month $1,390.76 Principal & Interest $865.17 Property Tax $182.26 Homeowner's Insurance
1006 Fauntleroy Trl | MLS# 6879361
This single family home located at 1006 Fauntleroy Trl, Austin, TX 78758 is currently listed for sale with an asking price of $624,900. This property was built in 1962 and has 3 bedrooms and 2 full baths with 1952 sq. ft. Fauntleroy Trl is located in the White Plains subdivision within the Austin ISD school district. Search White Plains real estate on www.rmcapitalcity.com today.