
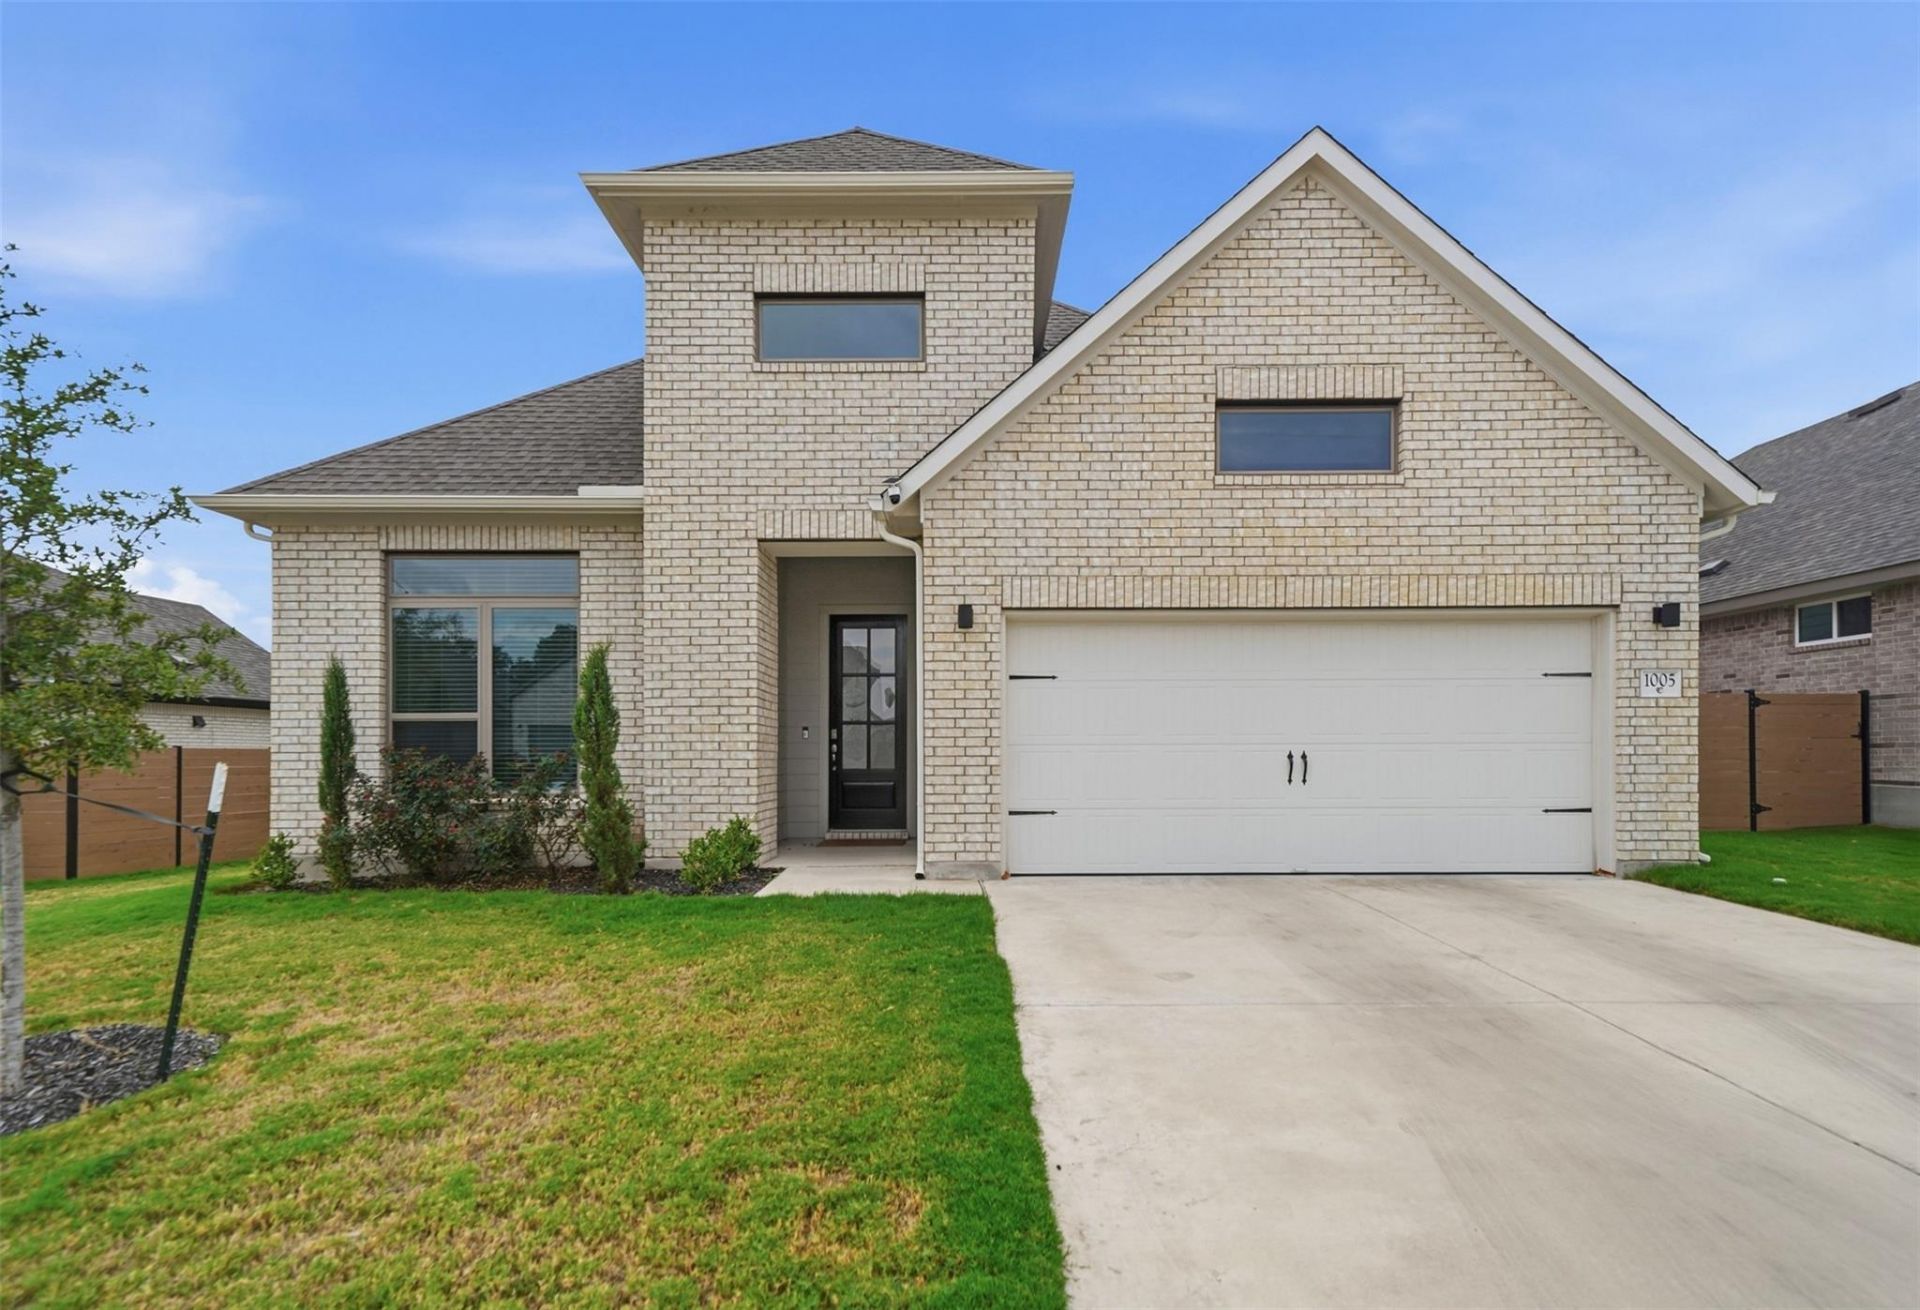
BEDS4
BATHS3 full 1 partial
SQUARE FEET3,210
MLS#1866208
STATUSActive
PROPERTY TYPEResidential - Single Family
SUBDIVISIONHighland Village
SCHOOLGeorgetown ISD
Property Description
ASSUMABLE LOAN AT 5% AVAILABLE! Save thousands monthly with an incredible financing benefit on this READY NOW, North-facing masterpiece in Highland Village. Spanning 3,210+ sq ft, this luxury home features a highly sought-after layout:¢ Main Floor: 2 bedrooms down (including primary suite), private dedicated study/office, and a 3-car garage.¢ Second Floor: 2 bedrooms up, a versatile large game room, and an added media room.¢ Interior Highlights: 19-foot ceilings, abundant natural light, elegant engineered wood flooring, and upgraded baseboards.¢ Chef's Kitchen: Gourmet setup with quartz countertops, stainless steel appliances, and ample cabinetry open to the living/dining spaces.¢ Primary Oasis: Dual vanities, luxurious soaking tub, separate shower with built-in seat, and a massive walk-in closet.Nestled on a premium lot, this property perfectly balances privacy and tranquility with easy access to community amenities. Skip the build times?this gorgeous luxury home is vacant and ready for immediate move-in. Schedule your showing today!
Property Features
Property Type: Residential - Single Family
Cooling: Ceiling Fan(s), Central Air, Electric, ENERGY STAR Qu
Fenced: Yes
Garage: 3 car attached
Heating: Central, ENERGY STAR Qualified Equipment, Natural Ga
Lot Size: 0.19 Acres
Roof Type: Composition, Shingle
Stories: 2.0
Taxes: $10,896
Year Built: 2024
Amenities
2 Primary Baths
Built-in Features
High Ceilings
Quartz Counters
Stone Counters
Double Vanity
Eat-in Kitchen
Entrance Foyer
Interior Steps
Kitchen Island
Multiple Dining Areas
Open Floorplan
Pantry
Primary Bedroom on Main
Recessed Lighting
Smart Thermostat
Soaking Tub
Storage
Study/Home Office
Walk-In Closet(s)
Washer Hookup
Wired for Data
Wired for Sound
Electric Car Plug-in
Lighting
No Exterior Steps
Pest Tubes in Walls
Feature Descriptions
Appliances: Built-In Electric Oven, Dishwasher, Disposal, ENERGY STAR Qualified Appliances, Gas Cooktop, Microwave, Self Cleaning Oven, Stainless Steel Appliance(s), Vented Exhaust Fan, Tankless Water Heater
Area #: GTW
Community Features: Common Grounds, Dog Park, Park, Picnic Area, Playground
Exterior: Brick, Glass, Masonry â?? All Sides, Masonry â?? Part
Fencimg: Fenced, Wood
Flood Plain: No
Flooring: Carpet, Tile, Wood
HOA Fee: $75/ Monthly
Laundry: Washer Hookup
Lot: Back Yard, Curbs, Front Yard, Landscaped, Level, Native Plants, Sprinkler - Automatic, Sprinkler - Back Yard, Sprinklers In Front, Sprinkler - In-ground, Sprinkler - Rain Sensor, Trees-Small (Under 20 Ft)
Parcel#: 205480000M0006
Parking: Attached, Driveway, Garage, Garage Door Opener, Garage Faces Front, Tandem
Parking Notes: Attached, Driveway, Garage, Garage Door Opener, Garage
Patio/Porch: Covered, Patio
Restrictions: Covenant, Deed Restrictions
Security: Carbon Monoxide Detector(s), Prewired, Smoke Detector(s)
Sewer: Public Sewer
Special View Info: Garden, Neighborhood
Utilities: Underground Utilities
Water: Public
Window: Double Pane Windows, ENERGY STAR Qualified Windows, Low Emissivity Windows, Vinyl Windows
Local Schools
High School: Georgetown
Middle School: Douglas Benold
Elementary School: Jo Ann Ford
School District: Georgetown ISD
Listed By / Shown By
Listed By
Agency Name: Full Circle RE
Agency Phone: (512) 375-3245
Shown By
Agency Title: Realty Capital City
Agency Phone: 512-744-4600

Estimate Your Payment
Estimated Payment
$ 2,388.13 per month $1,308.63 Principal & Interest $908.00 Property Tax $171.50 Homeowner's Insurance
1005 Rollingwood Trl | MLS# 1866208
This single family home located at 1005 Rollingwood Trl , Georgetown, TX 78633 is currently listed for sale with an asking price of $588,000. This property was built in 2024 and has 4 bedrooms and 3 full and 1 partial baths with 3210 sq. ft. Rollingwood Trl is located in the Highland Village subdivision within the Georgetown ISD school district. Search Highland Village real estate on www.rmcapitalcity.com today.