
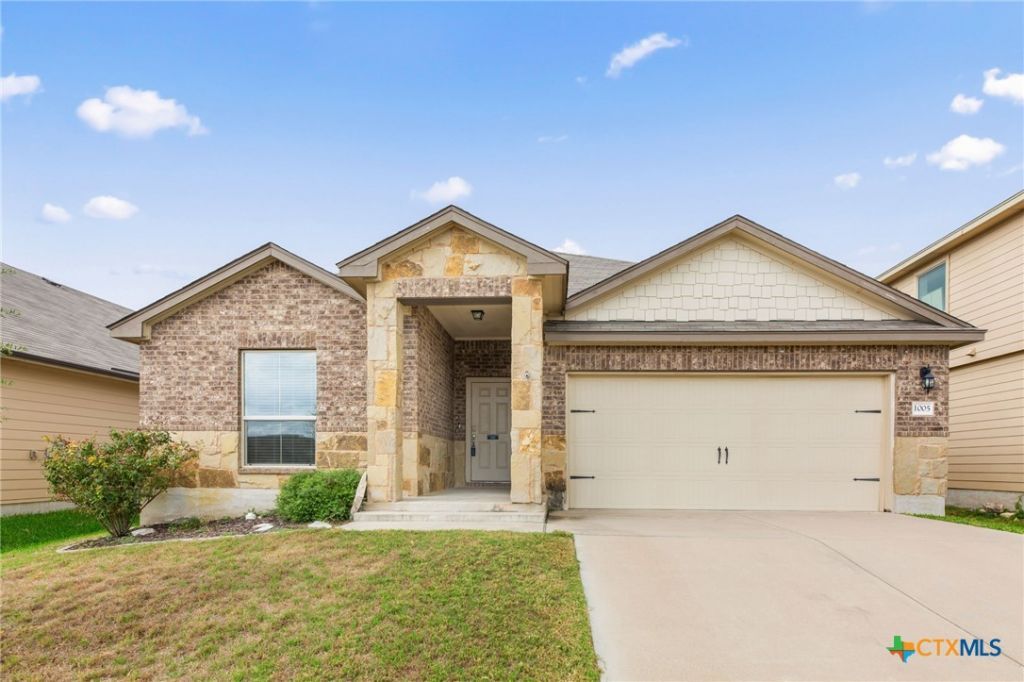
BEDS4
BATHS2 full 1 partial
SQUARE FEET1,894
MLS#627795
STATUSActive
PROPERTY TYPEResidential - Single Family
SUBDIVISIONSonterra West
SCHOOLJarrell ISD
Property Description
Gorgeous & immaculate MOVE-IN ready home in Sonterra. This single story, open concept floor plan provides a beautiful space for living & entertaining-4 bedrooms & 2 Dining rooms/2.5 baths. The lovely kitchen has a large breakfast bar/granite island, SS appliances & opens up to the living area & Dining areas. The primary suite, which is separate from other bed rooms, boasts a beautiful master bath w/ double vanities, separate shower, garden tub, & walk-in closet that has access to the laundry room. Enjoy relaxing in the backyard under the covered back porch, an awning provides additional shade, over looking the fire pit, or the empty garden bed awaits a green thumb. Jarrell's Upcoming Construction: Mr Jarrell Town Center - a huge planned development bringing up to 14,000 new homes plus retail, dining, offices, and entertainment over the coming decade. Walmart Super Center (about 170,000 sq. ft) is under construction right now off I-35 - Jarrell's first major grocery, expected to open in 2027.
Property Features
Property Type: Residential - Single Family
Cooling: Central Air, Electric,1 Unit
Garage: 2 car attached
Heating: Central, Electric
Home Style: Ranch
Lot Size: 0.15 Acres
Roof Type: Composition, Shingle
Stories: 1.0
Year Built: 2019
Amenities
Ceiling Fan(s)
Carbon Monoxide Detector
Separate/Formal Dining Room
Double Vanity
Garden Tub/Roman Tub
Multiple Dining Areas
Recessed Lighting
Separate Shower
Smart Thermostat
Walk-In Closet(s)
Window Treatments
Breakfast Bar
Breakfast Area
Eat-in Kitchen
Granite Counters
Kitchen Island
Kitchen/Family Room Combo
Kitchen/Dining Combo
Pantry
Walk-In Pantry
Covered Patio
Fire Pit
Private Yard
Feature Descriptions
Accessibility: None
Appliances: Dishwasher, Exhaust Fan, Electric Range, Electric Water Heater, Disposal, Microwave, Range
Body of Water: None
Community Features: Other, Playground, See Remarks, Community Pool, Curbs
Exterior: Brick Veneer, Frame, Masonry, Stone Veneer
Fencing: Back Yard, Partial, Privacy, Wood
Fireplace: None
Flooring: Carpet, Tile
Formal Dining: Yes
HOA Fee: 240/ Annually
Laundry: Washer Hookup, Electric Dryer Hookup, Main Level, Laundry Room
Parcel#: R582219
Parking: Attached, Door-Single, Garage Faces Front, Garage
Parking Notes: Attached, Door-Single, Garage Faces Front, Garage
Patio/Porch: Covered, Patio
Pool: Cabana, Community, Outdoor Pool, Other, See Remarks
Security: Smoke Detector(s)
Sewer: Public Sewer
Utilities: Electricity Available
Water: Public
Window: Window Treatments
Local Schools
High School: Jarrell High School
Middle School: Jarrell Middle School
Elementary School: Jarrell Elementary School
School District: Jarrell ISD
Listed By / Shown By
Listed By
Agency Name: Cavalier Real Estate
Agency Phone: (512) 656-5787
Shown By
Agency Title: Realty Capital City
Agency Phone: 512-744-4600

Estimate Your Payment
Estimated Payment
$ 692.24 per month $612.03 Principal & Interest $0.00 Property Tax (data not provided by mls) $80.21 Homeowner's Insurance
1005 Ibis Falls Loop | MLS# 627795
This single family home located at 1005 Ibis Falls Loop , Jarrell, TX 76537 is currently listed for sale with an asking price of $275,000. This property was built in 2019 and has 4 bedrooms and 2 full and 1 partial baths with 1894 sq. ft. Ibis Falls Loop is located in the Sonterra West subdivision within the Jarrell ISD school district. Search Sonterra West real estate on www.rmcapitalcity.com today.