
BEDS4
BATHS2 full 1 partial
SQUARE FEET2,540
MLS#7876768
STATUSActive
PROPERTY TYPEResidential - Single Family
SUBDIVISIONForest Park
SCHOOLLeander ISD
Property Description
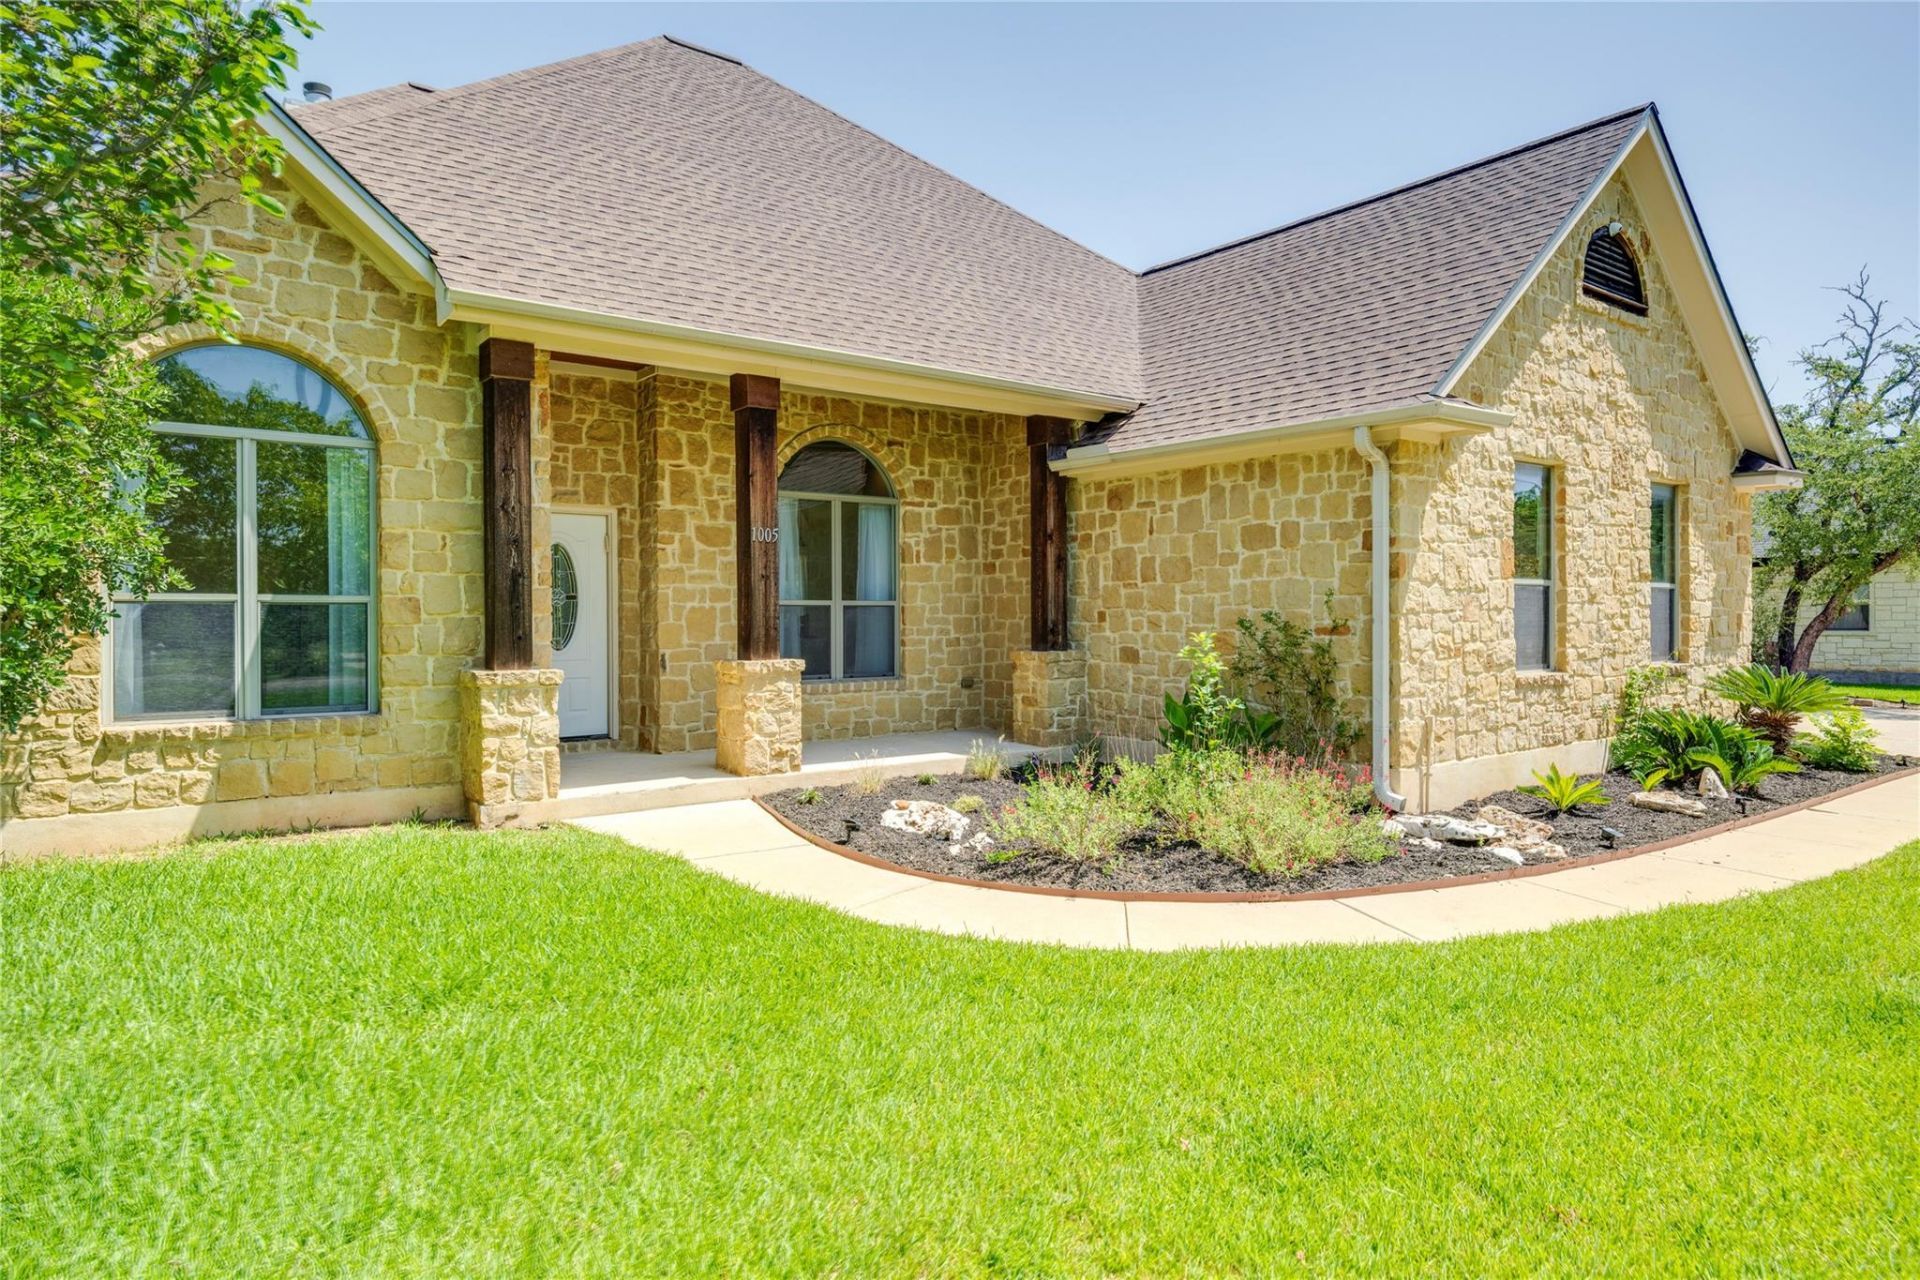
Perfectly situated on an expansive 0.69-acre lot, this captivating single-story Cedar Park home offers an exceptional combination of space, privacy, and outdoor living. Featuring 3 spacious bedrooms, 2.5 bathrooms plus a dedicated office room. the thoughtfully designed floor plan provides comfortable everyday living with a seamless flow throughout.Step outside to your own private retreat, surrounded by mature trees, lush landscaping, and an impressive variety of botanical and fruit trees that create a peaceful, secluded setting. The resort-style swimming pool and outdoor BBQ area provide the perfect backdrop for entertaining, relaxing, and enjoying Texas evenings. The oversized lot offers abundant space for gardening, recreation, outdoor gatherings, and more, while two outdoor storage structures and an RV carport parking provide additional functionality.Located in a desirable central Cedar Park neighborhood with convenient access to shopping, dining, recreation, and area amenities, this unique property offers the rare opportunity to enjoy nearly three-quarters of an acre all while remaining close to everything Cedar Park has to offer.
Property Features
Property Type: Residential - Single Family
Cooling: Central Air
Fenced: Yes
Fireplaces: 1
Garage: 2 car attached
Heating: Central
Lot Size: 0.69 Acres
Roof Type: Composition, Shingle
Stories: 1.0
Taxes: $15,793
Year Built: 2009
Amenities
Breakfast Bar
Ceiling Fan(s)
Coffered Ceiling(s)
High Ceilings
Vaulted Ceiling(s)
Granite Counters
Double Vanity
In-Law Floorplan
Kitchen Island
Open Floorplan
Pantry
Primary Bedroom on Main
Recessed Lighting
Study/Home Office
Walk-In Closet(s)
See Remarks
Outdoor Grill
Private Yard
Feature Descriptions
Appliances: Built-In Oven(s), Cooktop, Dishwasher, Disposal, Microwave, RNGHD, Stainless Steel Appliance(s)
Area #: CLS
Community Features: See Remarks
Days on Site: 60
Exterior: Brick
Fencimg: Fenced, Wood
Fireplace: Gas
Flood Plain: No
Flooring: Slate, Stone, Tile, Vinyl, Wood
Lot: Landscaped, Public Maintained Road, Sprinkler - Automatic, Trees-Large (Over 40 Ft), Many Trees
Parcel#: 17W319300000010010
Parking: Attached, Garage Faces Side, RV Carport
Parking Notes: Attached, Garage Faces Side, RV Carport
Patio/Porch: Enclosed
Pool: In Ground
Security: Smoke Detector(s)
Sewer: See Remarks, Municipal Utility District (MUD)
Swimming Pool: Yes
Utilities: Electricity Available
Water: Municipal Utility District (MUD), Public
Window: Double Pane Windows, Screens
Local Schools
High School: Leander High
Middle School: Running Brushy
Elementary School: Lois F Giddens
School District: Leander ISD
Listed By / Shown By
Listed By
Agency Name: Select Austin Real Estate
Agency Contact: (512) 710-7711
Shown By
Agency Title: Realty Capital City
Agency Phone: 512-744-4600

Estimate Your Payment
Estimated Payment
$ 3,518.66 per month $1,947.37 Principal & Interest $1,316.08 Property Tax $255.21 Homeowner's Insurance
1005 Cedar Park Dr | MLS# 7876768
This single family home located at 1005 Cedar Park Dr, Cedar Park, TX 78613 is currently listed for sale with an asking price of $875,000. This property was built in 2009 and has 4 bedrooms and 2 full and 1 partial baths with 2540 sq. ft. Cedar Park Dr is located in the Forest Park subdivision within the Leander ISD school district. Search Forest Park real estate on www.rmcapitalcity.com today.