
BEDS5
BATHS3 full
SQUARE FEET2,783
MLS#4997540
STATUSActive
PROPERTY TYPERental - Single Family
SUBDIVISIONTimberline West
SCHOOLLeander ISD
Property Description
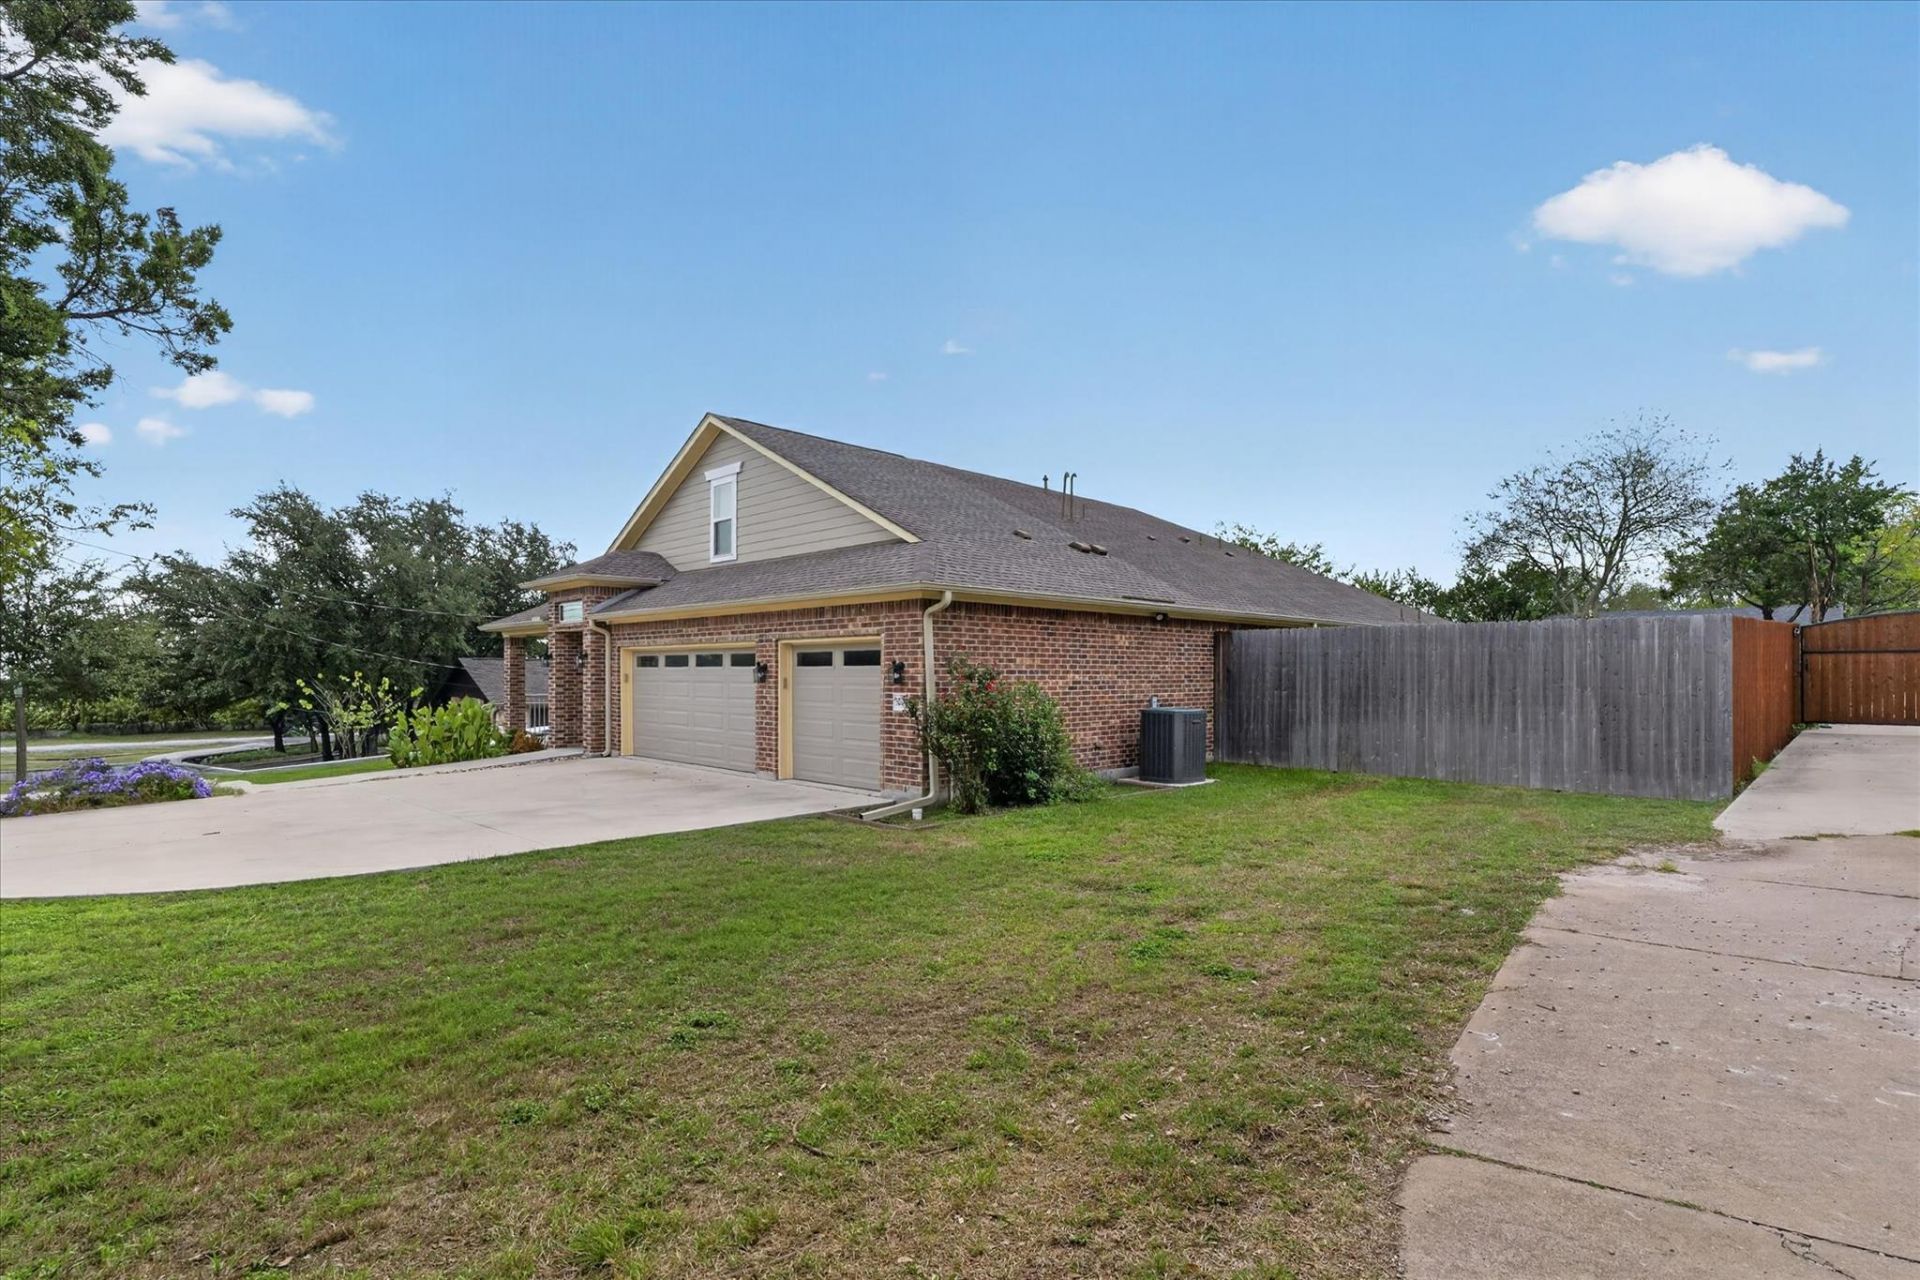
Enjoy space, flexibility, and comfort in this beautifully maintained single-story home in Leander! Offering 5 bedrooms, 3 full bathrooms, and approximately 2,783 square feet, this home sits on a generous 0.43-acre lot with NO HOA. The open-concept layout features a spacious kitchen with quartz countertops, stainless steel appliances, abundant cabinetry, and a large center island, flowing seamlessly into the main living area. The primary suite includes a walk-in closet and private bath, while four additional bedrooms provide flexibility for guests, a home office, or additional living space. Enjoy the convenience of a 3-car garage, oversized driveway, fenced yard, covered patio, tankless water heater, and water softener. The expansive property offers room to accommodate boats, an RV, trailers, and other recreational vehicles, subject to available parking space and applicable regulations. Conveniently located near Leander-area schools, shopping, dining, and major roadways. With generous indoor and outdoor space and the freedom of no HOA, this property offers a rare combination of comfort, convenience, and flexibility. Schedule your showing today!
Property Features
Property Type: Rental - Single Family
Cooling: Central Air
Fenced: Yes
Garage: 3
Heating: Central, Propane
Lot Size: 0.43 Acres
Roof Type: Composition, Shingle
Stories: 1.0
Year Built: 2019
Amenities
Ceiling Fan(s)
High Ceilings
Quartz Counters
Gas Dryer Hookup
Kitchen Island
Pantry
Primary Bedroom on Main
Smart Thermostat
Study/Home Office
Walk-In Closet(s)
Washer Hookup
Gutters Partial
Feature Descriptions
Accessibility: See Remarks
Appliances: Dishwasher, Gas Range, Microwave, Refrigerator, Stainless Steel Appliance(s), Washer/Dryer, Tankless Water Heater, WaterSoftener
Area #: CLN
Community Features: See Remarks
Days on Site: 1
Exterior: Brick, HardiPlank Type, Spray Foam Insulation, Cement
Fencimg: Fenced, Full, Wood
Flood Plain: No
Flooring: No Carpet, Tile, See Remarks
Laundry: Gas Dryer Hookup, Washer Hookup
Lot: Few Trees, Front Yard, Level
Lot Dimensions: 98 x 201
Parcel#: 17W348000000910006
Parking: Detached, Driveway, Garage, Garage Door Opener
Parking Notes: Detached, Driveway, Garage, Garage Door Opener
Patio/Porch: Covered, Front Porch, Patio, Rear Porch
Pets Allowed: Cats OK, Dogs OK
Security: yes
Security: Security System Owned, Smoke Detector(s)
Sewer: Public Sewer
Utilities: Electricity Connected, Propane, Sewer Connected, Water Connected
Water: Public
Window: Double Pane Windows, Window Treatments
Local Schools
High School: Leander High
Middle School: Running Brushy
Elementary School: Block House
School District: Leander ISD
Listed By / Shown By
Listed By
Agency Name: Pure Realty
Agency Phone: (512) 337-0400
Shown By
Agency Title: Realty Capital City
Agency Phone: 512-744-4600

1004 Oakwood Dr | MLS# 4997540
This property located at 1004 Oakwood Dr, Leander, TX 78641 is currently listed for rent with an asking price of $3,100 / Monthly. Oakwood Dr is located within the Leander ISD school district. Search Leander real estate on www.rmcapitalcity.com today.