
BEDS4
BATHS2 full 1 partial
SQUARE FEET3,401
MLS#4013290
STATUS(Bank Owned) - Pending
PROPERTY TYPEResidential - Single Family
SUBDIVISIONOakmont
SCHOOLGeorgetown ISD
Property Description
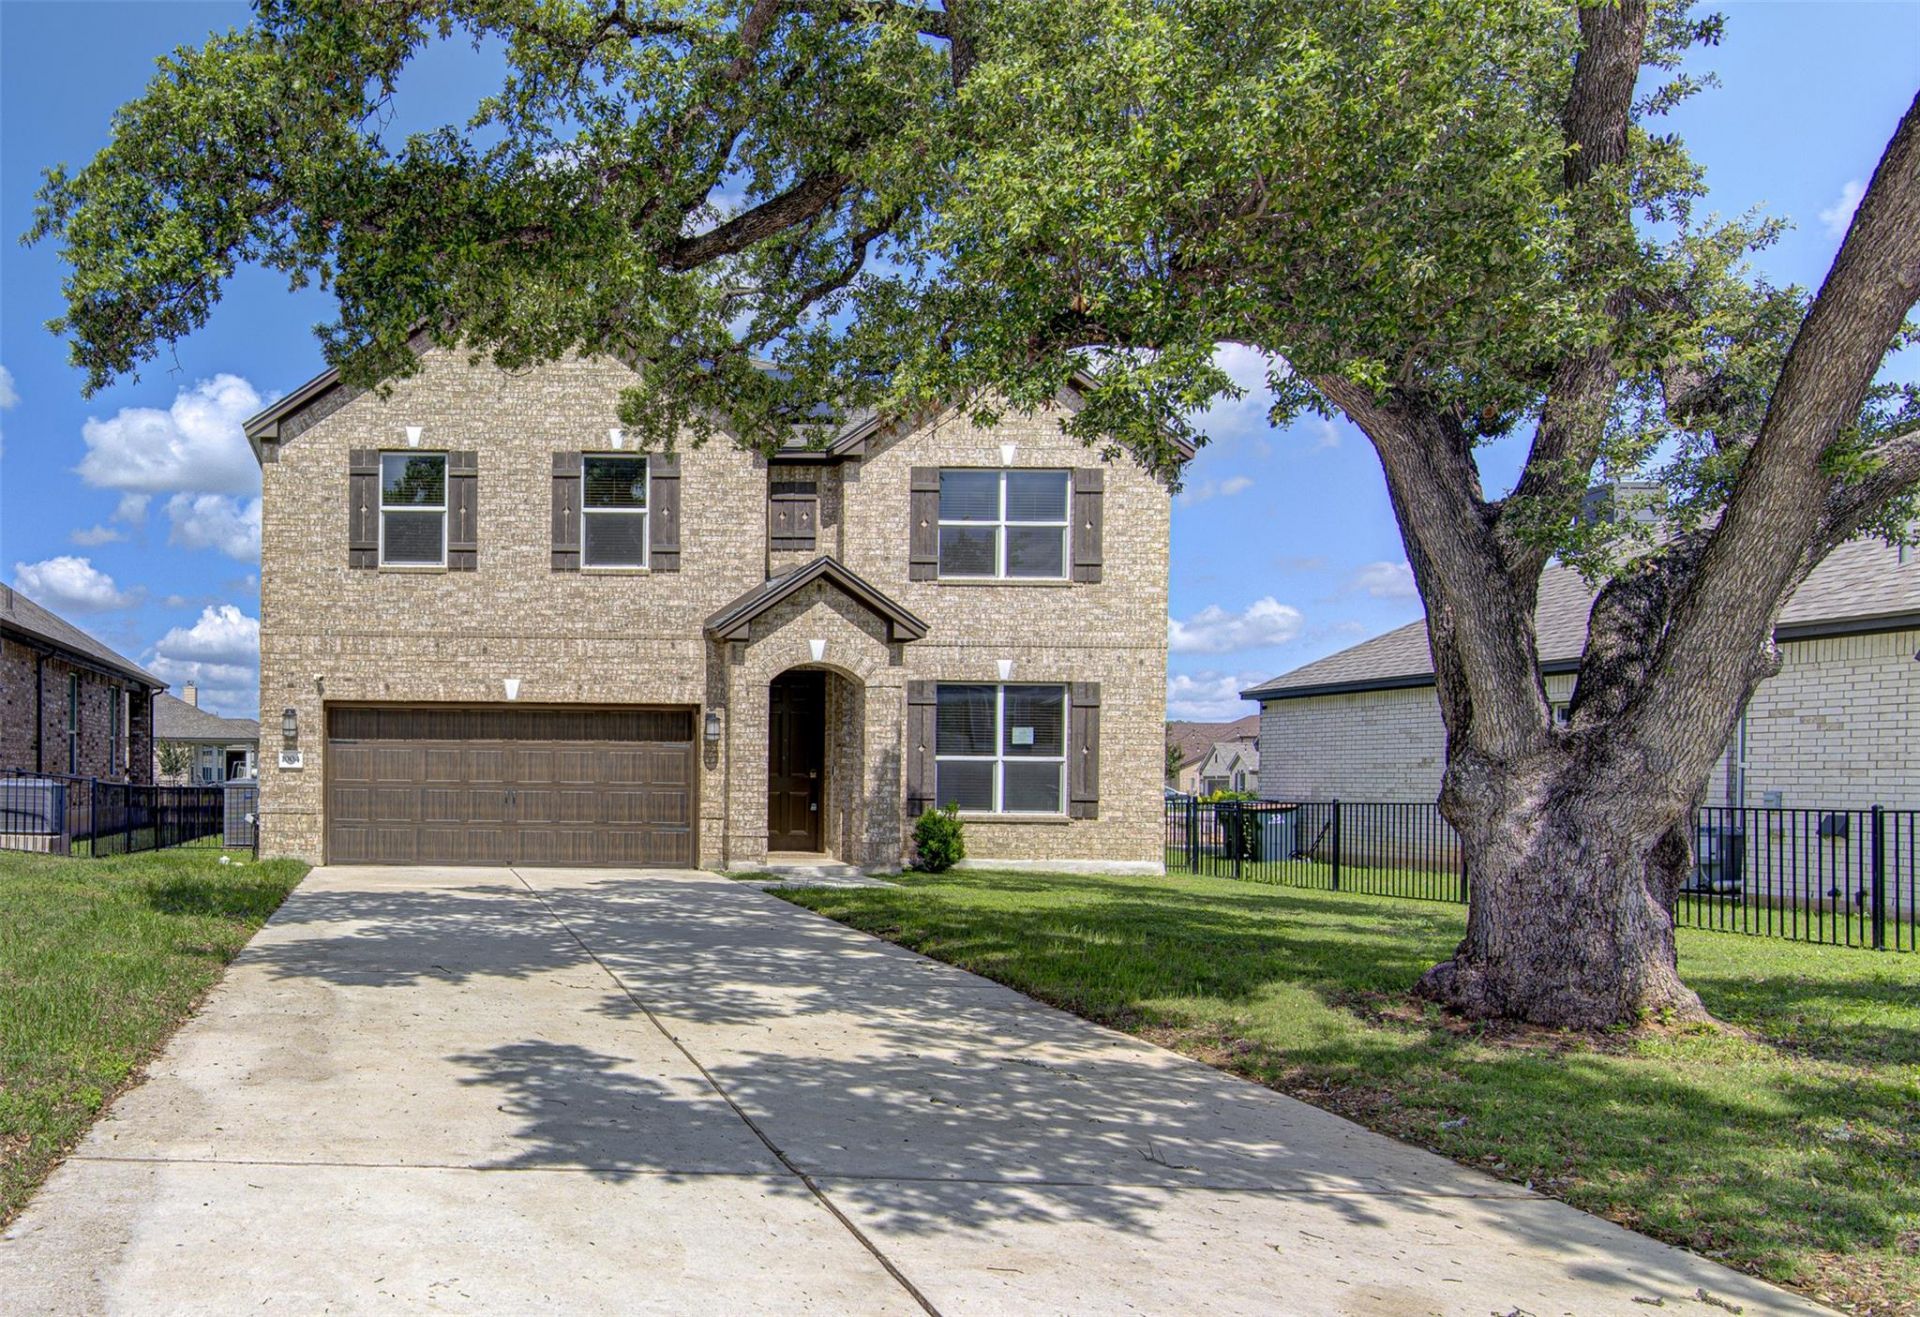
Located on a quiet street in one of Georgetowns most desirable areas, this spacious two story home offers more than 3,100 square feet of well designed living space with four bedrooms, two and a half bathrooms, a dedicated office, formal dining room, and a large first floor living area perfect for entertaining or everyday living. The open and functional floor plan provides plenty of room to spread out while still feeling warm and inviting. Enjoy added privacy with no back neighbors and a peaceful backyard setting. This is a beautiful, well maintained home priced aggressively and ready to sell. Convenient access to Georgetown amenities, shopping, dining, parks, and major commuter routes makes the location just as appealing as the home itself. May also qualify for seller financing with as little as 0% down.
Property Features
Property Type: Residential - Single Family
Cooling: Central Air, Electric, Zoned
Garage: 2 car attached
Heating: Natural Gas, Zoned
Lot Size: 0.16 Acres
Roof Type: Composition
Stories: 2.0
Taxes: $10,086
Year Built: 2021
Amenities
2 Primary Baths
Breakfast Bar
Built-in Features
Ceiling Fan(s)
Granite Counters
Stone Counters
Double Vanity
Electric Dryer Hookup
Eat-in Kitchen
Kitchen Island
Low Flow Plumbing Fixtures
Open Floorplan
Recessed Lighting
Smart Thermostat
Storage
Walk-In Closet(s)
Washer Hookup
Lighting
Outdoor Grill
Private Yard
Feature Descriptions
Appliances: Dishwasher, Exhaust Fan, Gas Range, Gas Oven, Plumbed For Ice Maker, Range, Refrigerator, Vented Exhaust Fan, Gas Water Heater
Area #: GTW
Days on Site: 15
Exterior: Brick Veneer, Frame
Fencimg: Wrought Iron
Flood Plain: No
Flooring: Carpet, Tile
HOA Fee: $55/ Monthly
Laundry: Electric Dryer Hookup, Washer Hookup
Lot: Back Yard, Cul-De-Sac, Front Yard, Interior Lot, Landscaped, Trees-Medium (20 Ft - 40 Ft), Trees-Small (Under 20 Ft)
Parcel#: 208402000D0042
Parking: Attached, Driveway, Garage, Garage Door Opener, Garage Faces Front
Parking Notes: Attached, Driveway, Garage, Garage Door Opener, Garage
Patio/Porch: Patio, Porch
Restrictions: Deed Restrictions
Security: Carbon Monoxide Detector(s), Prewired, Security System Owned, Smoke Detector(s)
Security: yes
Sewer: Public Sewer
Special View Info: Neighborhood
Utilities: Cable Available, Electricity Connected, Natural Gas Connected, Sewer Connected, Underground Utilities, Water Connected
Water: Public
Window: Double Pane Windows, ENERGY STAR Qualified Windows, Screens, Tinted Windows
Local Schools
High School: Georgetown
Middle School: Douglas Benold
Elementary School: The Village
School District: Georgetown ISD
Listed By / Shown By
Listed By
Agency Name: Spyglass Realty
Agency Contact: (512) 554-7461
Shown By
Agency Title: Realty Capital City
Agency Phone: 512-744-4600

Estimate Your Payment
Estimated Payment
$ 1,749.22 per month $803.43 Principal & Interest $840.50 Property Tax $105.29 Homeowner's Insurance
1004 Desaix Dr | MLS# 4013290
This single family home located at 1004 Desaix Dr, Georgetown, TX 78628 is currently listed for sale with an asking price of $361,000. This property was built in 2021 and has 4 bedrooms and 2 full and 1 partial baths with 3401 sq. ft. Desaix Dr is located in the Oakmont subdivision within the Georgetown ISD school district. Search Oakmont real estate on www.rmcapitalcity.com today.