
BEDS4
BATHS2 full
SQUARE FEET2,381
MLS#7903747
STATUSActive
PROPERTY TYPEResidential - Single Family
SUBDIVISIONMessinger Vlgs Condos
SCHOOLAustin ISD
Property Description
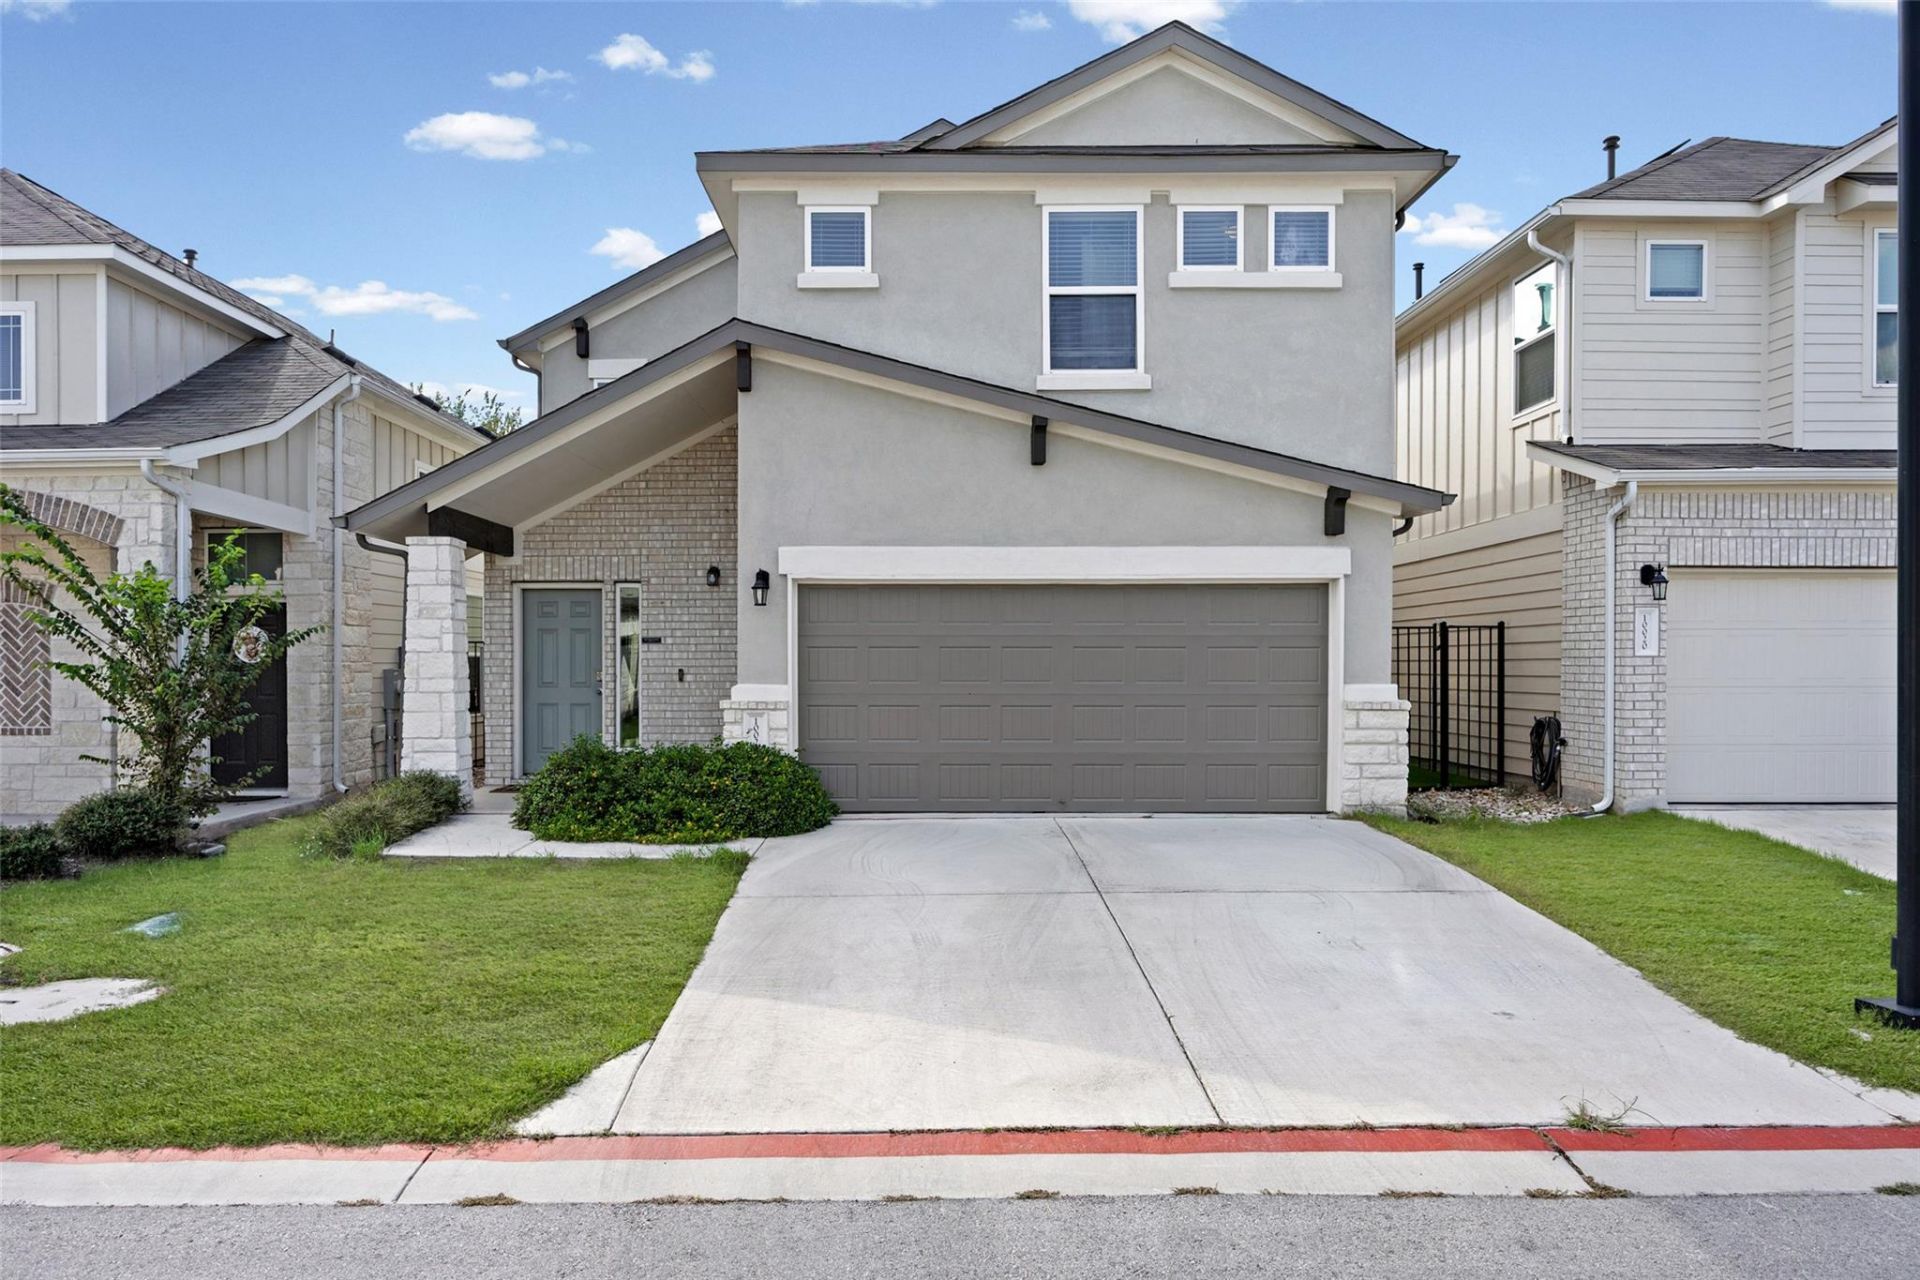
Welcome to this beautiful 4-bedroom, 2-bathroom home in the desirable Messinger Villages community in South Austin! Built in 2021, this well-maintained two-story residence offers approximately 2,381 square feet of thoughtfully designed living space with an open and inviting floor plan and upstairs loft for additional entertainment space. Creative touches are sprinkled throughout the home to provide a unique feel. A spacious kitchen and living area, double vanities, walk-in closets, and a combination of tile, LVP, and carpet flooring. Enjoy the convenience of an attached two-car garage, dedicated laundry room, and a private yard with a covered patio?perfect for relaxing or entertaining. Located near parks, shopping (Southpark Meadows is minutes away along with 2 large HEBs, dining, and major roadways, with easy access to downtown Austin and surrounding areas. Built in generator and solar panels makes for a very energy efficient home. A true lock-and-leave setup!
Property Features
Property Type: Residential - Single Family
Cooling: Central Air
Garage: 2 car attached
Heating: Central
Lot Size: 0.14 Acres
Roof Type: Composition, Shingle
Stories: 2.0
Taxes: $9,651
Year Built: 2021
Amenities
Breakfast Bar
Ceiling Fan(s)
High Ceilings
Stone Counters
Double Vanity
Entrance Foyer
Interior Steps
Kitchen Island
Open Floorplan
Pantry
Recessed Lighting
Walk-In Closet(s)
Private Yard
Feature Descriptions
Appliances: Dishwasher, Microwave, Range
Area #: SE
Community Features: Common Grounds, Park
Days on Site: 4
Exterior: Brick Veneer, Stucco
Fencimg: Wrought Iron
Flood Plain: No
Flooring: Carpet, Tile, Wood
HOA Fee: $73/ Monthly
Lot: Front Yard, Sprinkler - Automatic, Trees-Small (Under 20 Ft)
Parcel#: 04321910480000
Parking: Attached
Parking Notes: Attached
Patio/Porch: Covered, Porch
Restrictions: Deed Restrictions
Security: Smoke Detector(s)
Sewer: Public Sewer
Utilities: Electricity Available
Water: Public
Window: Double Pane Windows
Local Schools
High School: Akins
Middle School: Paredes
Elementary School: Casey
School District: Austin ISD
Listed By / Shown By
Listed By
Agency Name: Keller Williams Realty
Agency Phone: (512) 448-4111
Shown By
Agency Title: Realty Capital City
Agency Phone: 512-744-4600

Estimate Your Payment
Estimated Payment
$ 2,012.52 per month $1,068.27 Principal & Interest $804.25 Property Tax $140.00 Homeowner's Insurance
10024 Dawn Pearl Dr | MLS# 7903747
This single family home located at 10024 Dawn Pearl Dr, Austin, TX 78748 is currently listed for sale with an asking price of $479,999. This property was built in 2021 and has 4 bedrooms and 2 full baths with 2381 sq. ft. Dawn Pearl Dr is located in the Messinger Vlgs Condos subdivision within the Austin ISD school district. Search Messinger Vlgs Condos real estate on www.rmcapitalcity.com today.