
BEDS4
BATHS3 full
SQUARE FEET3,137
MLS#6483723
STATUSActive Under Contract
PROPERTY TYPERental - Single Family
SUBDIVISIONRiver Place
SCHOOLLeander ISD
Property Description
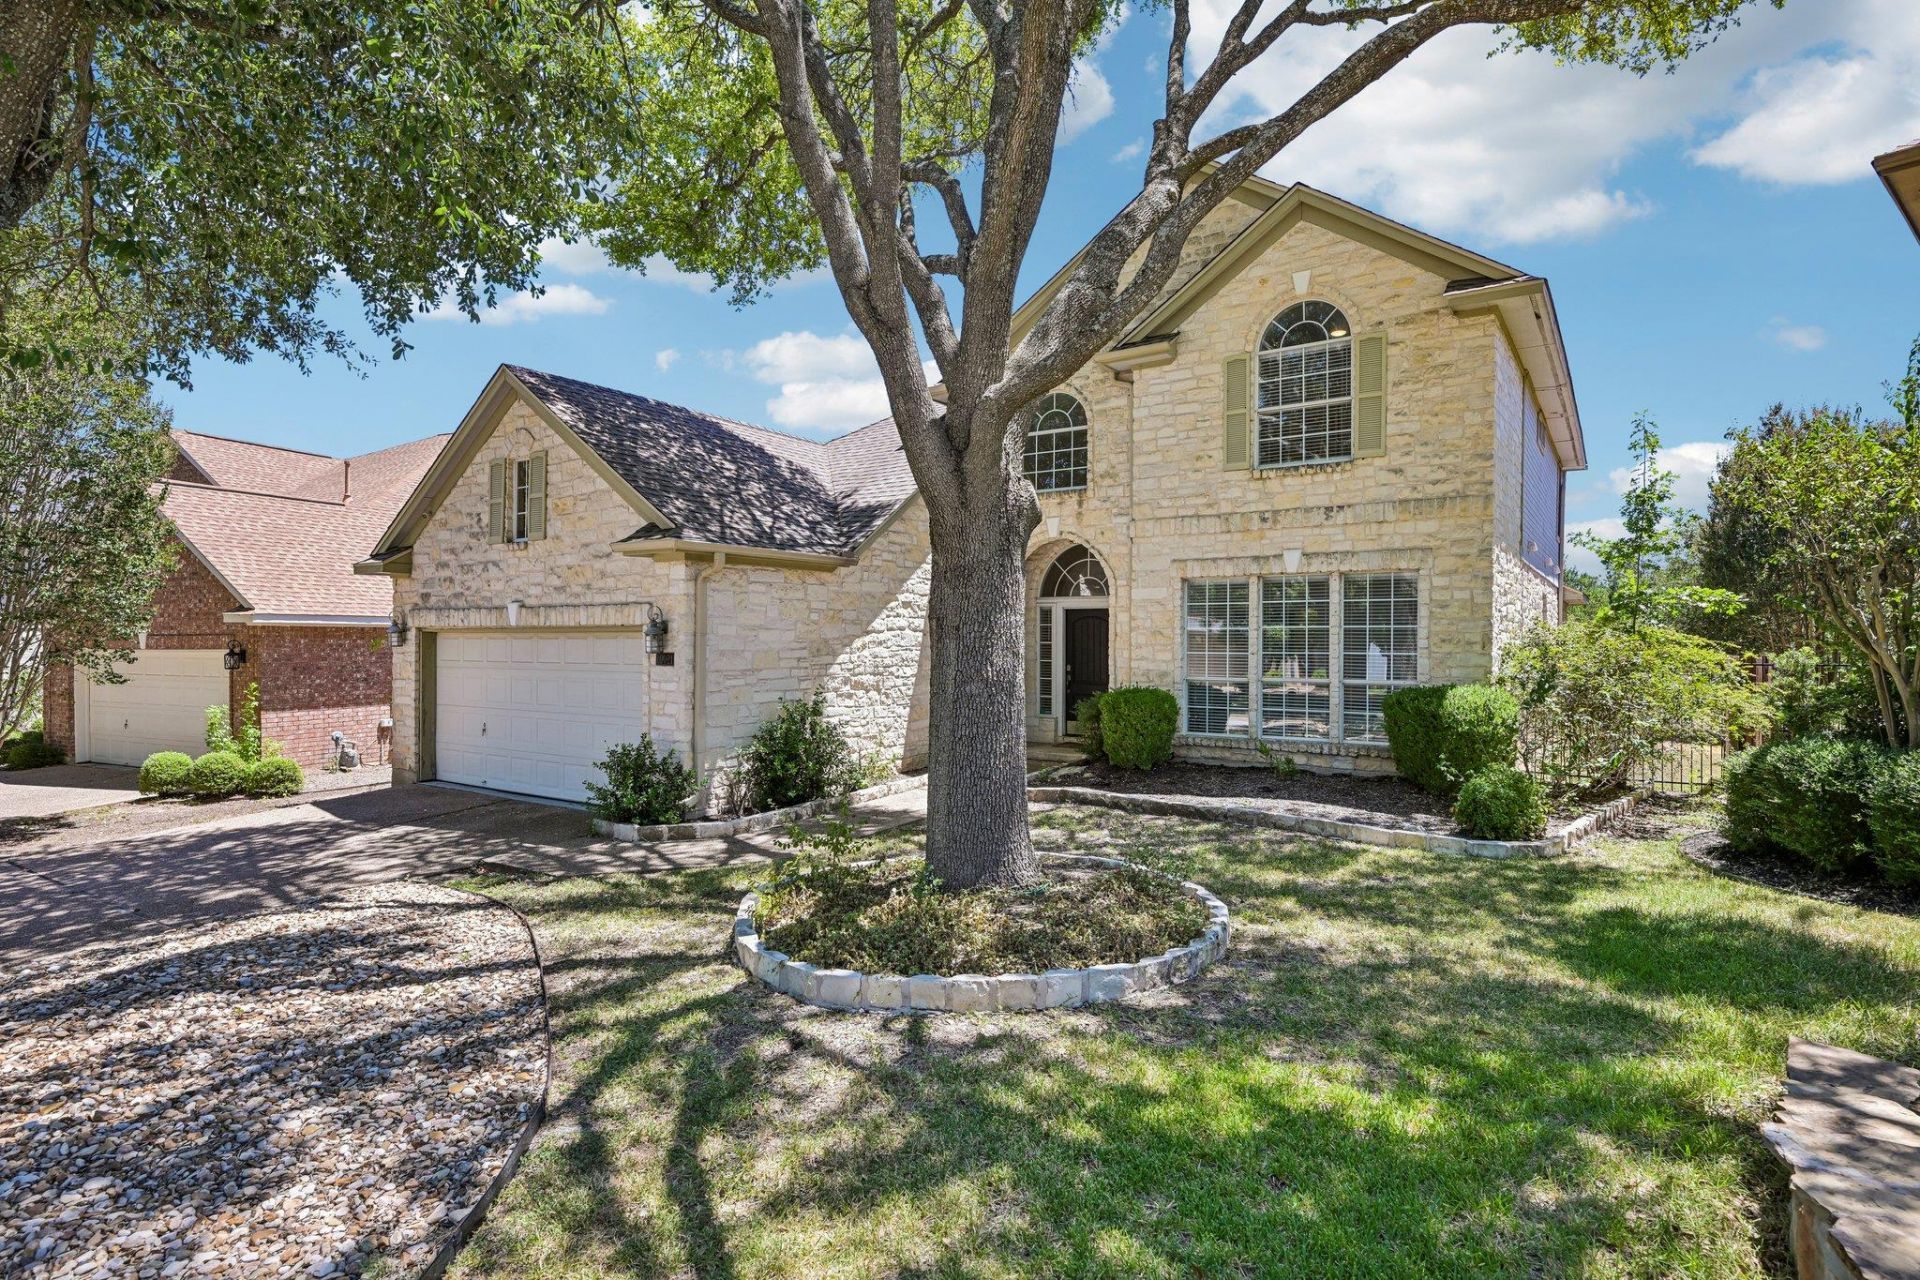
Fully furnished and outfitted with everything you need to be comfortable on day one! This recently-updated River Place home sits on a quiet cul-de-sac and features 4 bedrooms + a dedicated office, 3 bathrooms, and 2 living areas. You'll love the bright and open kitchen with its gas range, built-in oven, and a large island with seating that flows into a separate dining area. The main floor is finished in warm hardwood flooring and includes a primary suite with two walk-in closets, plus a secondary bedroom with its own attached full bath that is ideal for multigenerational living. Upstairs, a large second living area doubles as a playroom or flex space, anchored by two nicely-sized bedrooms connected by a Jack-and-Jill bathroom with separate sink rooms for easy morning routines. Relax in the fully fenced, private back yard with upper and lower decks looking out over an expansive greenbelt. River Place offers miles of nature trails, parks, playgrounds, picnic areas and optional membership at River Place Country Club for golf, swimming, tennis and more. Zoned to Leander ISD. Pets and flexible lease terms will be considered.
Property Features
Property Type: Rental - Single Family
Cooling: Ceiling Fan(s), Central Air
Fenced: Yes
Fireplaces: 1
Garage: 2 car attached
Heating: Central
Lot Size: 0.17 Acres
Stories: 2.0
Year Built: 1996
Amenities
Built-in Features
Ceiling Fan(s)
Quartz Counters
Double Vanity
In-Law Floorplan
Kitchen Island
Multiple Living Areas
Open Floorplan
Pantry
Primary Bedroom on Main
Recessed Lighting
Walk-In Closet(s)
Balcony
Private Yard
Feature Descriptions
Appliances: Built-In Oven(s), Dishwasher, Disposal, Dryer, Gas Range, Ice Maker, Refrigerator, Stainless Steel Appliance(s), Washer
Area #: RN
Community Features: Dog Park, Fitness Center, Golf, Park, Picnic Area, Playground, Pool, Sidewalks, Tennis Court(s)
Days on Site: 10
Fencimg: Back Yard, Fenced, Full, Privacy, Wrought Iron
Fireplace: Living Room
Flood Plain: No
Flooring: Carpet, Tile, Wood
Lot: Back to Park/Greenbelt, Cul-De-Sac, Near Golf Course, Trees-Medium (20 Ft - 40 Ft)
Parcel#: 01452802100000
Parking: Attached, Garage Faces Front
Parking Notes: Attached, Garage Faces Front
Patio/Porch: Covered, Deck
Pets Allowed: Cats OK, Dogs OK
Security: Smoke Detector(s)
Sewer: Public Sewer
Special View Info: Hill Country, Park/Greenbelt, Trees/Woods
Utilities: Electricity Connected, Sewer Connected, Underground Utilities, Water Connected
Water: Municipal Utility District (MUD)
Local Schools
High School: Vandegrift
Middle School: Four Points
Elementary School: River Place
School District: Leander ISD
Listed By / Shown By
Listed By
Agency Name: Compass RE Texas, LLC
Agency Contact: (512) 575-3644
Shown By
Agency Title: Realty Capital City
Agency Phone: 512-744-4600

10021 Planters Woods Dr | MLS# 6483723
This property located at 10021 Planters Woods Dr, Austin, TX 78730 is currently listed for rent with an asking price of $5,000 / Monthly. Planters Woods Dr is located within the Leander ISD school district. Search Austin real estate on www.rmcapitalcity.com today.