
BEDS4
BATHS3 full 1 partial
SQUARE FEET3,209
MLS#4315526
STATUSActive
PROPERTY TYPEResidential - Single Family
SUBDIVISIONBroken Oak
SCHOOLGeorgetown ISD
Property Description
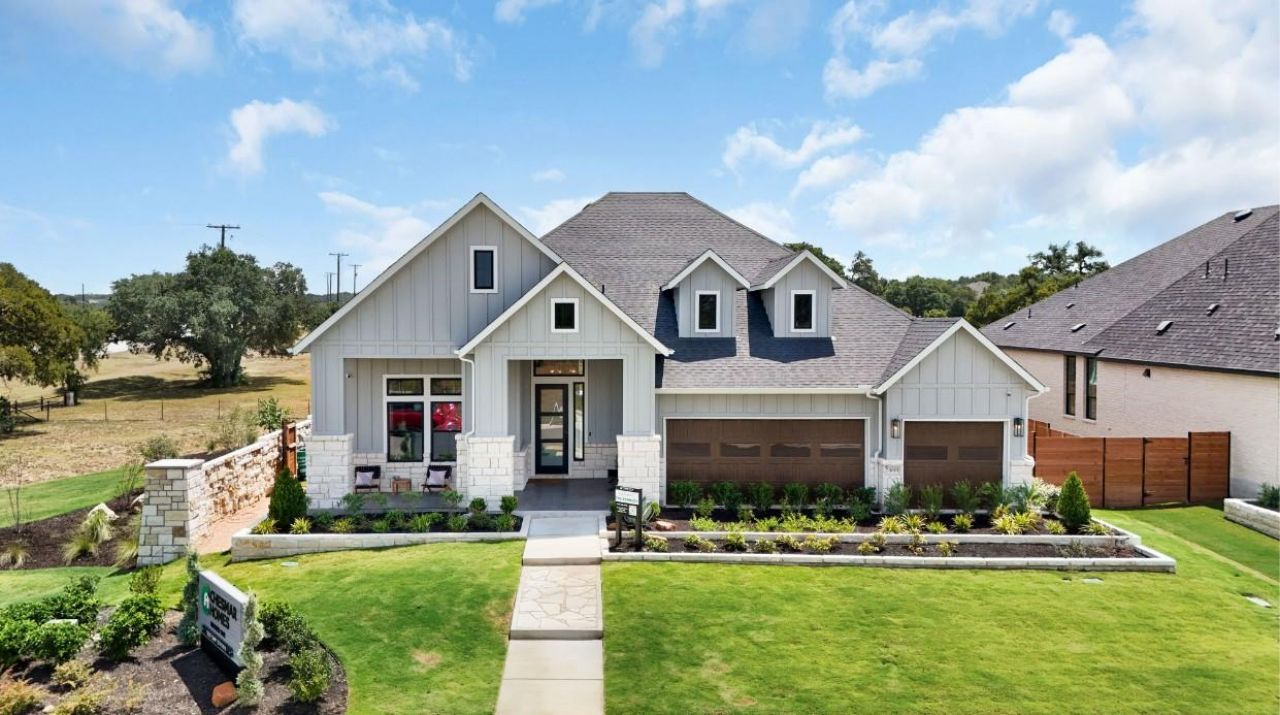
Be the first to call this exceptional new construction home your own! Thoughtfully designed with modern style and quality craftsmanship, this stunning one story home offers a bright, open floor plan with soaring ceilings, exposed wood beams, expansive windows, and a striking fireplace that anchors the spacious living area. The chef-inspired kitchen features a large center island, abundant cabinetry, generous counter space, and a walk-in pantry, making it perfect for everyday living and entertaining. The private primary suite is a true retreat with a spa-like bath featuring dual vanities, a freestanding soaking tub, an oversized walk-in shower, and an impressive walk-in closet. Spacious secondary bedrooms, a dedicated home office with custom built-ins, and a well-appointed laundry room provide flexibility and convenience. Step outside to the covered back patio overlooking a generous backyard, creating the perfect space to relax or entertain. This beautifully crafted new home is ready for its very first owner.
Property Features
Property Type: Residential - Single Family
Cooling: Ceiling Fan(s), Central Air, Electric
Fireplaces: 1
Garage: 3 car attached
Heating: Central, Fireplace(s), Natural Gas
Lot Size: 0.20 Acres
Roof Type: Composition
Stories: 1.0
Taxes: $14,279
Year Built: 2026
Amenities
Breakfast Bar
Built-in Features
Ceiling Fan(s)
Beamed Ceilings
Cathedral Ceiling(s)
High Ceilings
Tray Ceiling(s)
Vaulted Ceiling(s)
Chandelier
Quartz Counters
Double Vanity
Electric Dryer Hookup
Eat-in Kitchen
Entrance Foyer
French Doors
Kitchen Island
Multiple Living Areas
No Interior Steps
Open Floorplan
Pantry
Primary Bedroom on Main
Soaking Tub
Storage
Walk-In Closet(s)
Washer Hookup
Exterior Steps
Gutters Full
Lighting
Private Yard
Feature Descriptions
Appliances: Built-In Electric Oven, Built-In Gas Range, Dishwasher, Disposal, Exhaust Fan, Microwave, Double Oven, RNGHD, Refrigerator, Stainless Steel Appliance(s), Electric Water Heater, Gas Water Heater, Tankless Water Heater
Area #: GTW
Community Features: Cluster Mailbox, Curbs, High Speed Internet, Sidewalks, Street Lights
Door Features: French Doors
Exterior: Concrete, Frame, HardiPlank Type, Blown-In Insulation
Fencimg: Back Yard
Fireplace: Electric, Family Room
Flood Plain: No
Flooring: Carpet, Tile, Vinyl
HOA Fee: $800/ Annually
Laundry: Electric Dryer Hookup, Washer Hookup
Lot: Back Yard, Corner Lot, Curbs, Front Yard, Interior Lot, Landscaped, Sprinkler - Automatic
Parcel#: R646918
Parking: Attached, Driveway, Garage, Garage Door Opener, Oversized, Storage
Parking Notes: Attached, Driveway, Garage, Garage Door Opener, Oversi
Patio/Porch: Covered, Rear Porch
Restrictions: Deed Restrictions
Security: Carbon Monoxide Detector(s), Fire Alarm
Sewer: Public Sewer
Special View Info: Neighborhood
Utilities: Electricity Available, Internet-Cable, Natural Gas Available, Sewer Available, Water Available
Water: Public
Window: Blinds, Double Pane Windows, Low Emissivity Windows, Screens, Vinyl Windows
Local Schools
High School: Georgetown
Middle School: Douglas Benold
Elementary School: Jo Ann Ford
School District: Georgetown ISD
Listed By / Shown By
Listed By
Agency Name: CB&A, Realtors
Agency Phone: (512) 213-0637
Shown By
Agency Title: Realty Capital City
Agency Phone: 512-744-4600

Estimate Your Payment
Estimated Payment
$ 3,065.26 per month $1,658.05 Principal & Interest $1,189.92 Property Tax $217.29 Homeowner's Insurance
1001 Painted Horse Dr | MLS# 4315526
This single family home located at 1001 Painted Horse Dr , Georgetown, TX 78633 is currently listed for sale with an asking price of $745,000. This property was built in 2026 and has 4 bedrooms and 3 full and 1 partial baths with 3209 sq. ft. Painted Horse Dr is located in the Broken Oak subdivision within the Georgetown ISD school district. Search Broken Oak real estate on www.rmcapitalcity.com today.