
BEDS3
BATHS2 full 1 partial
SQUARE FEET1,795
MLS#1699214
STATUSActive
PROPERTY TYPERental - Single Family
SUBDIVISIONPioneer Hill
SCHOOLManor ISD
Property Description
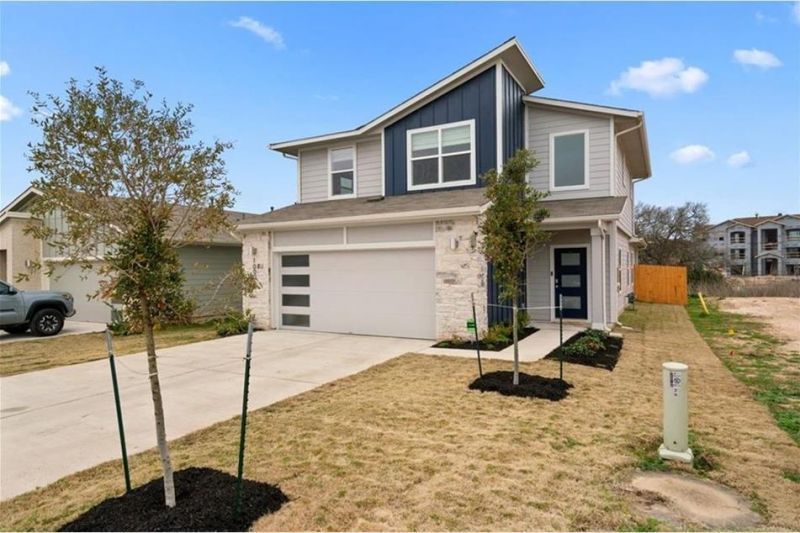
Welcome to 10006 Baden Lane! This stylish 3-bedroom, 2.5-bath home offers 1,795 sq. ft. of bright, thoughtfully designed living space in Austins Pioneer Hill community. Step inside to soaring ceilings and an open-concept layout filled with natural light. The kitchen features quartz countertops, dark cabinetry, subway tile backsplash, stainless steel appliances, generous counter space and a breakfast bar that opens to the living area.The main-level primary suite offers added privacy and features a walk-in closet, dual-sink vanity and walk-in shower. Upstairs, two additional bedrooms are joined by a full bath and spacious game room/loft?ideal for a home office, media space or second living area.Additional highlights include a washer and dryer, 2-car garage, smart-lock entry, covered rear patio and fenced backyard. Refrigerator, washer and dryer are included. Built in 2020 and ready for its next residents. Convenient Austin location with easy access to everyday shopping, dining and major routes.Additional info: - $35/month preventative maintenance fee includes quarterly pest control & air filter delivery- Pets considered case by case.
Property Features
Property Type: Rental - Single Family
Cooling: Ceiling Fan(s), Central Air
Garage: 2 car attached
Heating: Central
Lot Size: 0.12 Acres
Roof Type: Composition
Stories: 2.0
Year Built: 2020
Amenities
High Ceilings
Quartz Counters
Double Vanity
Gas Dryer Hookup
Eat-in Kitchen
Entrance Foyer
In-Law Floorplan
Interior Steps
Walk-In Closet(s)
Washer Hookup
Private Yard
Feature Descriptions
Appliances: Dishwasher, Disposal, Gas Range, Microwave, Stainless Steel Appliance(s)
Area #: NE
Community Features: Cluster Mailbox, Common Grounds, Park, Playground, Pool, Street Lights
Days on Site: 23
Exterior: HardiPlank Type, Stone
Fencimg: Privacy, Wood
Flood Plain: No
Flooring: Carpet, Vinyl
Laundry: Gas Dryer Hookup, Washer Hookup
Lot: Curbs, Few Trees, Front Yard, Interior Lot, Landscaped, Sprinkler - In-ground, Trees-Small (Under 20 Ft)
Parcel#: 02392613060000
Parking: Attached, Garage Door Opener, Garage Faces Front
Parking Notes: Attached, Garage Door Opener, Garage Faces Front
Patio/Porch: Covered, Patio
Pets Allowed: Cats OK, Dogs OK, Number Limit, Size Limit, Breed Restrictions
Security: Smoke Detector(s)
Sewer: Public Sewer
Special View Info: Park/Greenbelt, See Remarks
Utilities: Electricity Connected, Natural Gas Connected
Water: Public
Local Schools
High School: Manor
Middle School: Decker
Elementary School: Pioneer Crossing
School District: Manor ISD
Listed By / Shown By
Listed By
Agency Name: Dagwood Management, LLC
Agency Contact: (737) 510-7222
Shown By
Agency Title: Realty Capital City
Agency Phone: 512-744-4600

10006 Baden Ln | MLS# 1699214
This property located at 10006 Baden Ln, Austin, TX 78754 is currently listed for rent with an asking price of $2,350 / Monthly. Baden Ln is located within the Manor ISD school district. Search Austin real estate on www.rmcapitalcity.com today.