
BEDS3
BATHS2 full 1 partial
SQUARE FEET2,593
MLS#7991477
STATUSActive
PROPERTY TYPERental - Single Family
SUBDIVISIONAustin Lake Hills
SCHOOLEanes ISD
Property Description
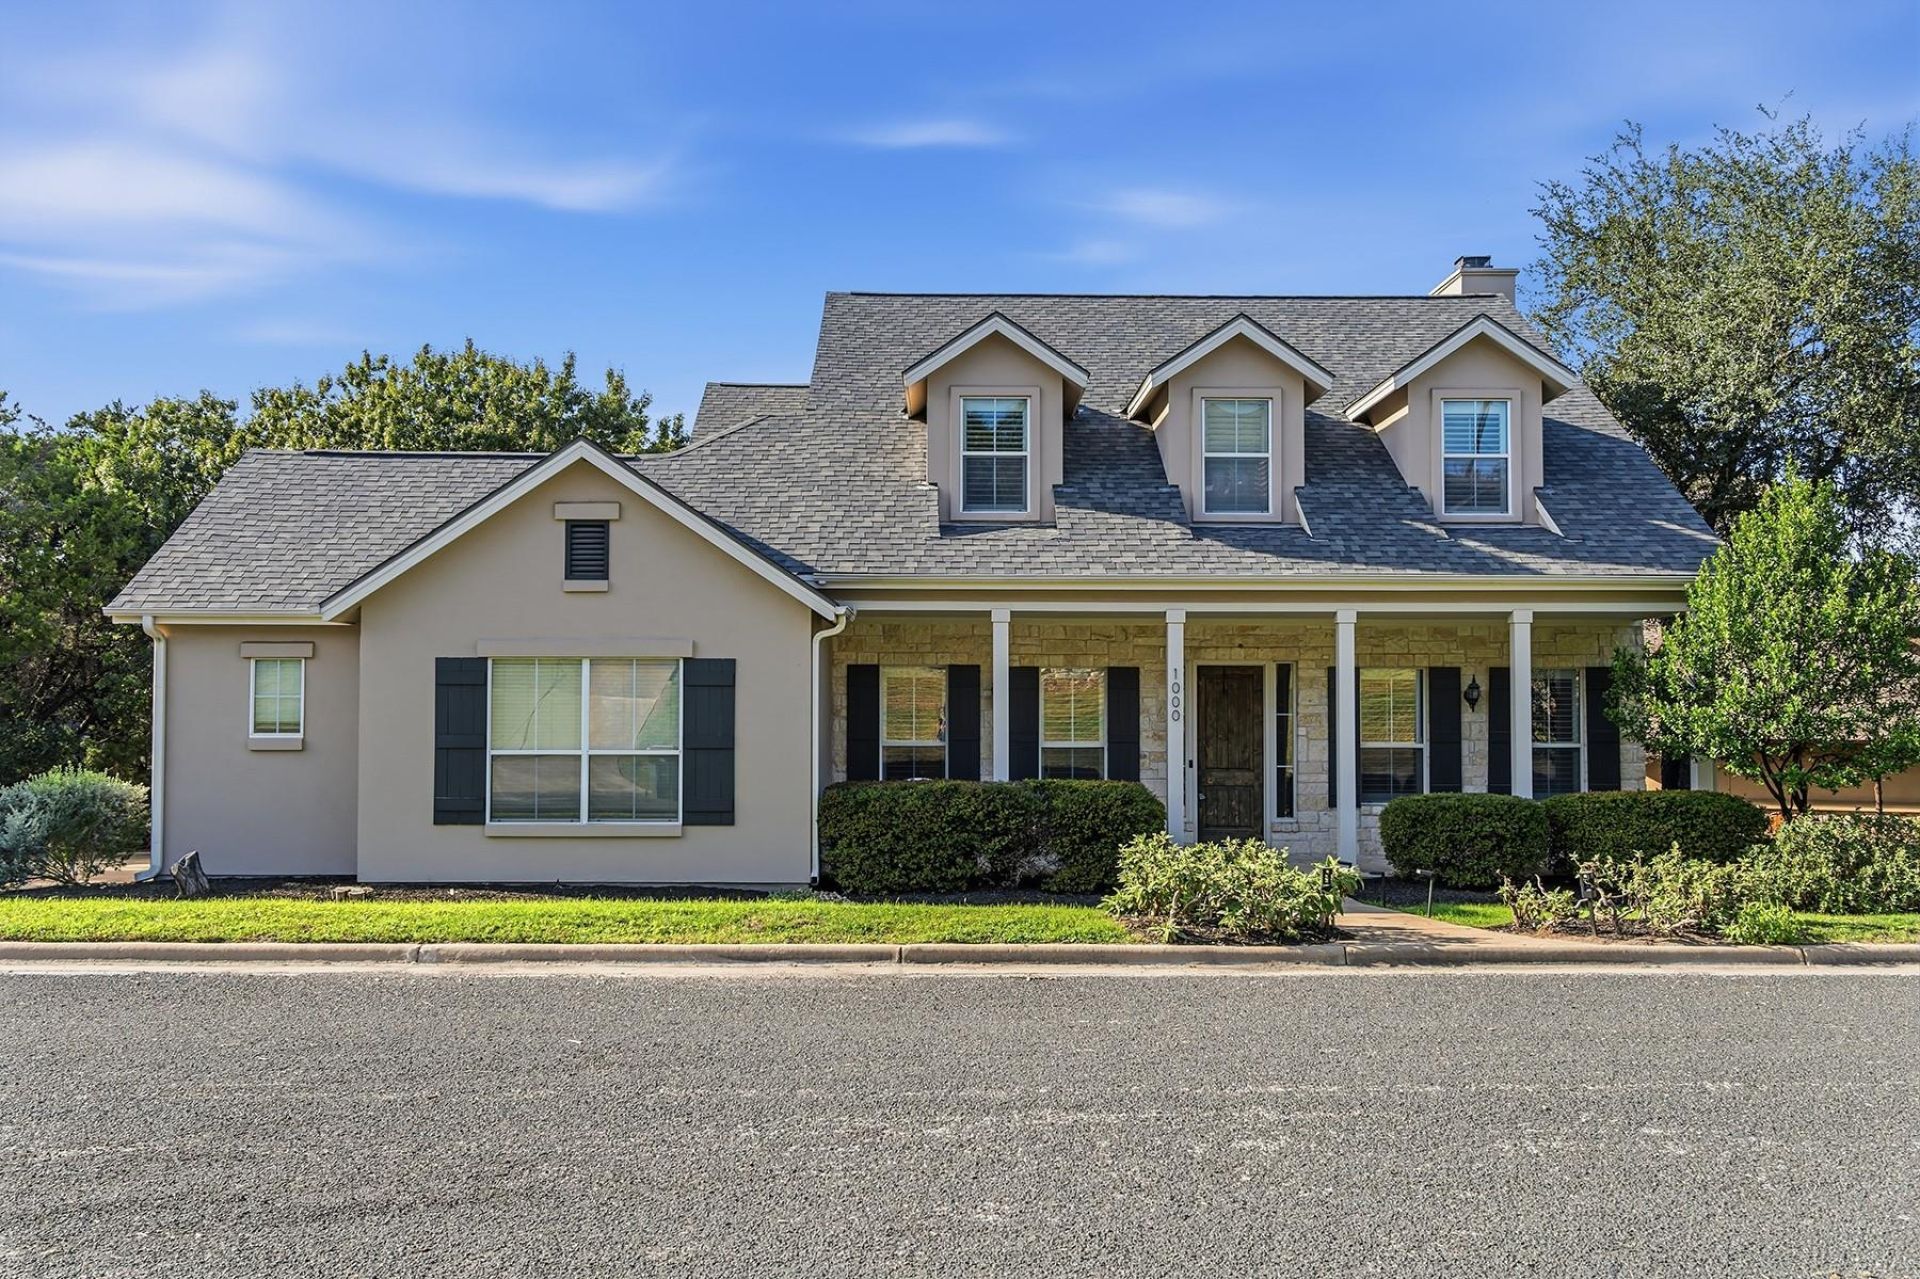
Spacious two-story home on a landscaped corner lot in Austin Lake Hills, available for a 12-month lease. Bright interior with high ceilings, crown molding and plantation shutters. The kitchen offers granite counters, a large center island, white cabinetry, stainless steel appliances and a breakfast bar, opening to the living and dining areas. Bedrooms are upstairs. Enjoy a covered front porch, a fenced backyard with a stone patio and a side-entry two-car garage. Convenient to Bee Cave Rd, Hwy 71 and Loop 360. Unfurnished. Apply online through RentSpree; renter's insurance required. Tenant to verify all details, including square footage, utilities and school assignments.
Property Features
Property Type: Rental - Single Family
Cooling: Ceiling Fan(s), Central Air, Electric
Fenced: Yes
Fireplaces: 1
Garage: 2 car attached
Heating: Central
Lot Size: 0.25 Acres
Roof Type: Composition, Shingle
Stories: 2.0
Year Built: 2005
Amenities
Breakfast Bar
Ceiling Fan(s)
Chandelier
Vaulted Ceiling(s)
Crown Molding
Double Vanity
Eat-in Kitchen
Entrance Foyer
Granite Counters
High Ceilings
Kitchen Island
Recessed Lighting
Open Floorplan
Pantry
Walk-In Closet(s)
Soaking Tub
Wired for Sound
Interior Steps
Electric Dryer Hookup
Multiple Living Areas
Multiple Dining Areas
Washer Hookup
Study/Home Office
Gutters Full
Private Yard
Feature Descriptions
Appliances: Built-In Electric Oven, Dishwasher, Disposal, Microwave, Free-Standing Electric Oven, Double Oven, Free-Standing Electric Range, RNGHD, Refrigerator, Self Cleaning Oven, Stainless Steel Appliance(s)
Area #: 8W
Days on Site: 3
Exterior: HardiPlank Type, Stone, Stucco
Fencimg: Back Yard, Fenced, Privacy, Wood
Fireplace: Living Room, Raised Hearth, Stone, Wood Burning
Flood Plain: No
Flooring: Carpet, Concrete, Tile
Laundry: Electric Dryer Hookup, Washer Hookup
Lot: Back Yard, Corner Lot, Front Yard, Landscaped, Level, Private
Parcel#: 01293407030000
Parking: Attached, Door-Single, Driveway, Garage, Garage Door Opener, Garage Faces Side
Parking Notes: Attached, Door-Single, Driveway, Garage, Garage Door O
Patio/Porch: Covered, Front Porch, Patio
Pets Allowed: Cats OK, Dogs OK, Medium Dogs, Number Limit
Security: Smoke Detector(s)
Sewer: Septic Tank
Utilities: Cable Connected, Electricity Connected, Internet-Cable, Water Connected
Water: Municipal Utility District (MUD)
Window: Blinds, Double Pane Windows, Plantation Shutters, Window Treatments
Local Schools
High School: Westlake
Middle School: West Ridge
Elementary School: Valley View
School District: Eanes ISD
Listed By / Shown By
Listed By
Agency Name: Realty of America, LLC
Agency Contact: (512) 788-9495
Shown By
Agency Title: Realty Capital City
Agency Phone: 512-744-4600

1000 Ogden Dr | MLS# 7991477
This property located at 1000 Ogden Dr, Austin, TX 78733 is currently listed for rent with an asking price of $4,295 / Monthly. Ogden Dr is located within the Eanes ISD school district. Search Austin real estate on www.rmcapitalcity.com today.