
BEDS2
BATHS2 full
SQUARE FEET1,411
MLS#6132028
STATUSActive
PROPERTY TYPEResidential - Condominium
SUBDIVISIONLiberty Park Condo
SCHOOLEanes ISD
Property Description
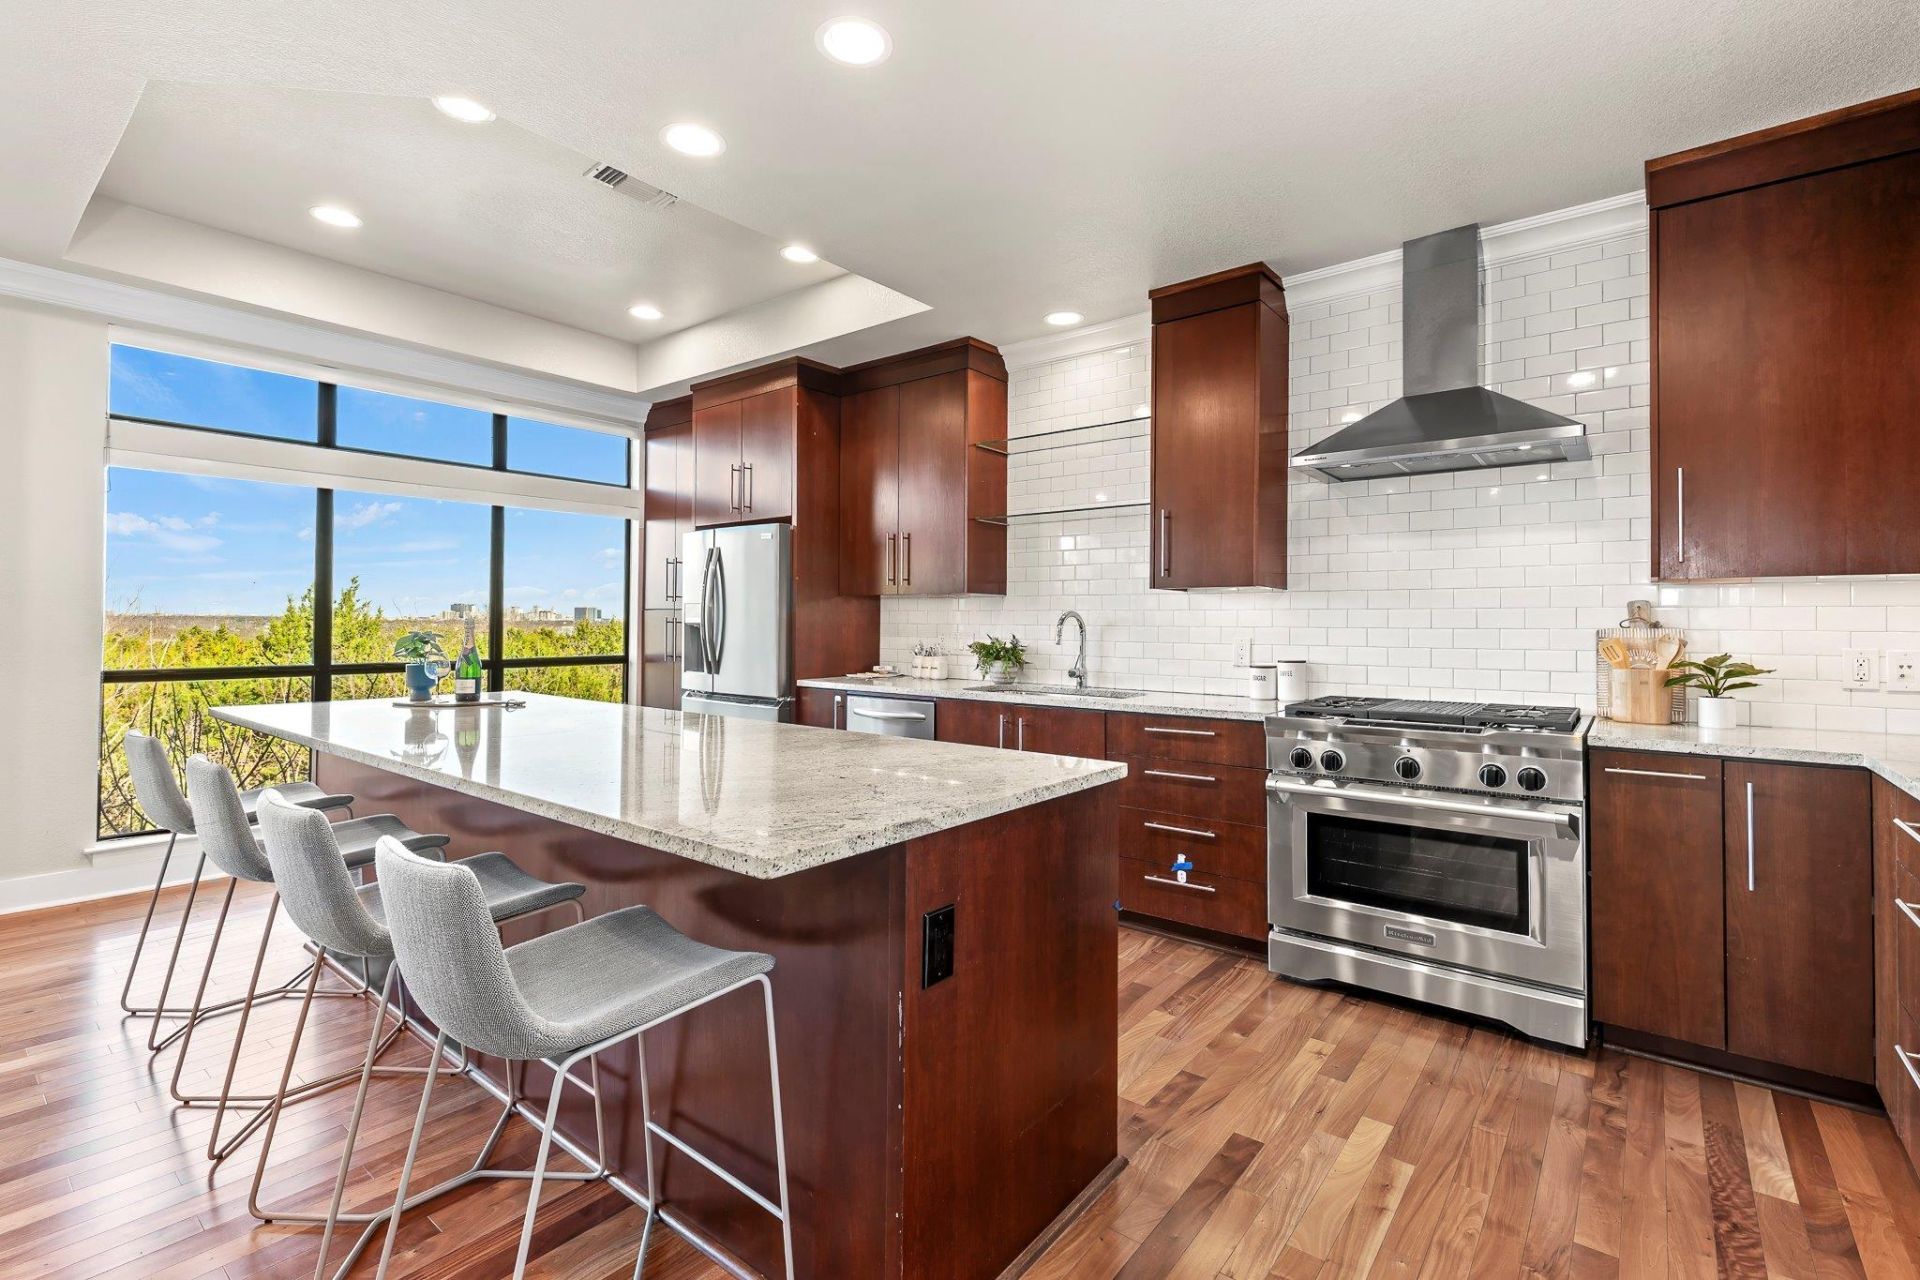
Step into a world of unparalleled elegance with this custom designed 2 bedroom, 2 bathroom condo that redefines luxury living. Fully remodeled and thoughtfully curated, every inch of this masterpiece exudes sophistication and attention to detail. Rich acacia wood floors flow seamlessly throughout, complementing the custom dual pane panoramic windows that frame breathtaking greenbelt and downtown city views. The fully loaded kitchen is a chef's dream, boasting high end appliances, custom cherry cabinetry, marble countertops, wine chiller, and more. Relax in either of the spa like baths featuring custom vanities, soaking jet tubs, marble shower, and custom flooring, creating a serene oasis for ultimate comfort. Cedar lined closets, built in bookshelves, and bespoke finishes add a touch of timeless elegance. This home is wired for surround sound as well as a security system, ensuring modern convenience and peace of mind. The temperature controlled garage with an epoxy floor and a generator transfer switch offers peace of mind preparedness and self sustainability during extreme weather. Indulge in the extraordinary and make this one of a kind sanctuary your own! A harmonious blend of luxury, style, and tranquility awaits.
Property Features
Property Type: Residential - Condominium
Cooling: Central Air
Fireplaces: 2
Garage: 1
Heating: Central
Lot Size: 0.13 Acres
Roof Type: Spanish Tile
Stories: 1.0
Taxes: $9,000
Year Built: 1996
Amenities
Bookcases
Built-in Features
Cedar Closet(s)
Ceiling Fan(s)
High Ceilings
Quartz Counters
Crown Molding
Double Vanity
Kitchen Island
Murphy Bed
Open Floorplan
Pantry
Primary Bedroom on Main
Recessed Lighting
Smart Home
Smart Thermostat
Soaking Tub
Sound System
Walk-In Closet(s)
Wired for Sound
Balcony
Feature Descriptions
Appliances: Dishwasher, Disposal, Gas Cooktop, Refrigerator, Stainless Steel Appliance(s), Vented Exhaust Fan, Washer/Dryer, Tankless Water Heater, Wine Cooler
Area #: 8E
Community Features: Clubhouse, Garage Parking, Gated, Pool
Exterior: None
Fencimg: Gate, Security
Fireplace: Insert
Flood Plain: No
Flooring: Stone, Tile, Wood
HOA Fee: $537/ Monthly
Lot: Close to Clubhouse, Curbs, Landscaped
Parcel#: 01050905230000
Parking: Additional Parking, Asphalt, Assigned, Enclosed, Garage
Parking Notes: Additional Parking, Asphalt, Assigned, Enclosed, Garag
Patio/Porch: Enclosed, Patio
Restrictions: See Remarks
Security: Prewired, Secured Garage/Parking, Smoke Detector(s)
Sewer: Public Sewer
Special View Info: City, Downtown, Panoramic, Skyline
Utilities: Cable Available, Electricity Connected, Natural Gas Available, Sewer Connected, Water Available
Water: Public
Window: Double Pane Windows
Local Schools
High School: Westlake
Middle School: Hill Country
Elementary School: Cedar Creek (Eanes ISD)
School District: Eanes ISD
Listed By / Shown By
Listed By
Agency Name: eXp Realty, LLC
Agency Phone: (888) 519-7431
Shown By
Agency Title: Realty Capital City
Agency Phone: 512-744-4600

Estimate Your Payment
Estimated Payment
$ 2,574.99 per month $1,613.54 Principal & Interest $750.00 Property Tax $211.46 Homeowner's Insurance
1000 Liberty Park Dr , Unit 304 | MLS# 6132028
This condo located at 1000 Liberty Park Dr , Unit 304, Austin, TX 78746 is currently listed for sale with an asking price of $725,000. This property was built in 1996 and has 2 bedrooms and 2 full baths with 1411 sq. ft. Liberty Park Dr , Unit 304 is located in the Liberty Park Condo subdivision within the Eanes ISD school district. Search Liberty Park Condo real estate on www.rmcapitalcity.com today.