
BEDS4
BATHS2 full 1 partial
SQUARE FEET2,472
MLS#6216963
STATUSActive
PROPERTY TYPEResidential - Single Family
SUBDIVISIONHunters Crossing
SCHOOLBastrop ISD
Property Description
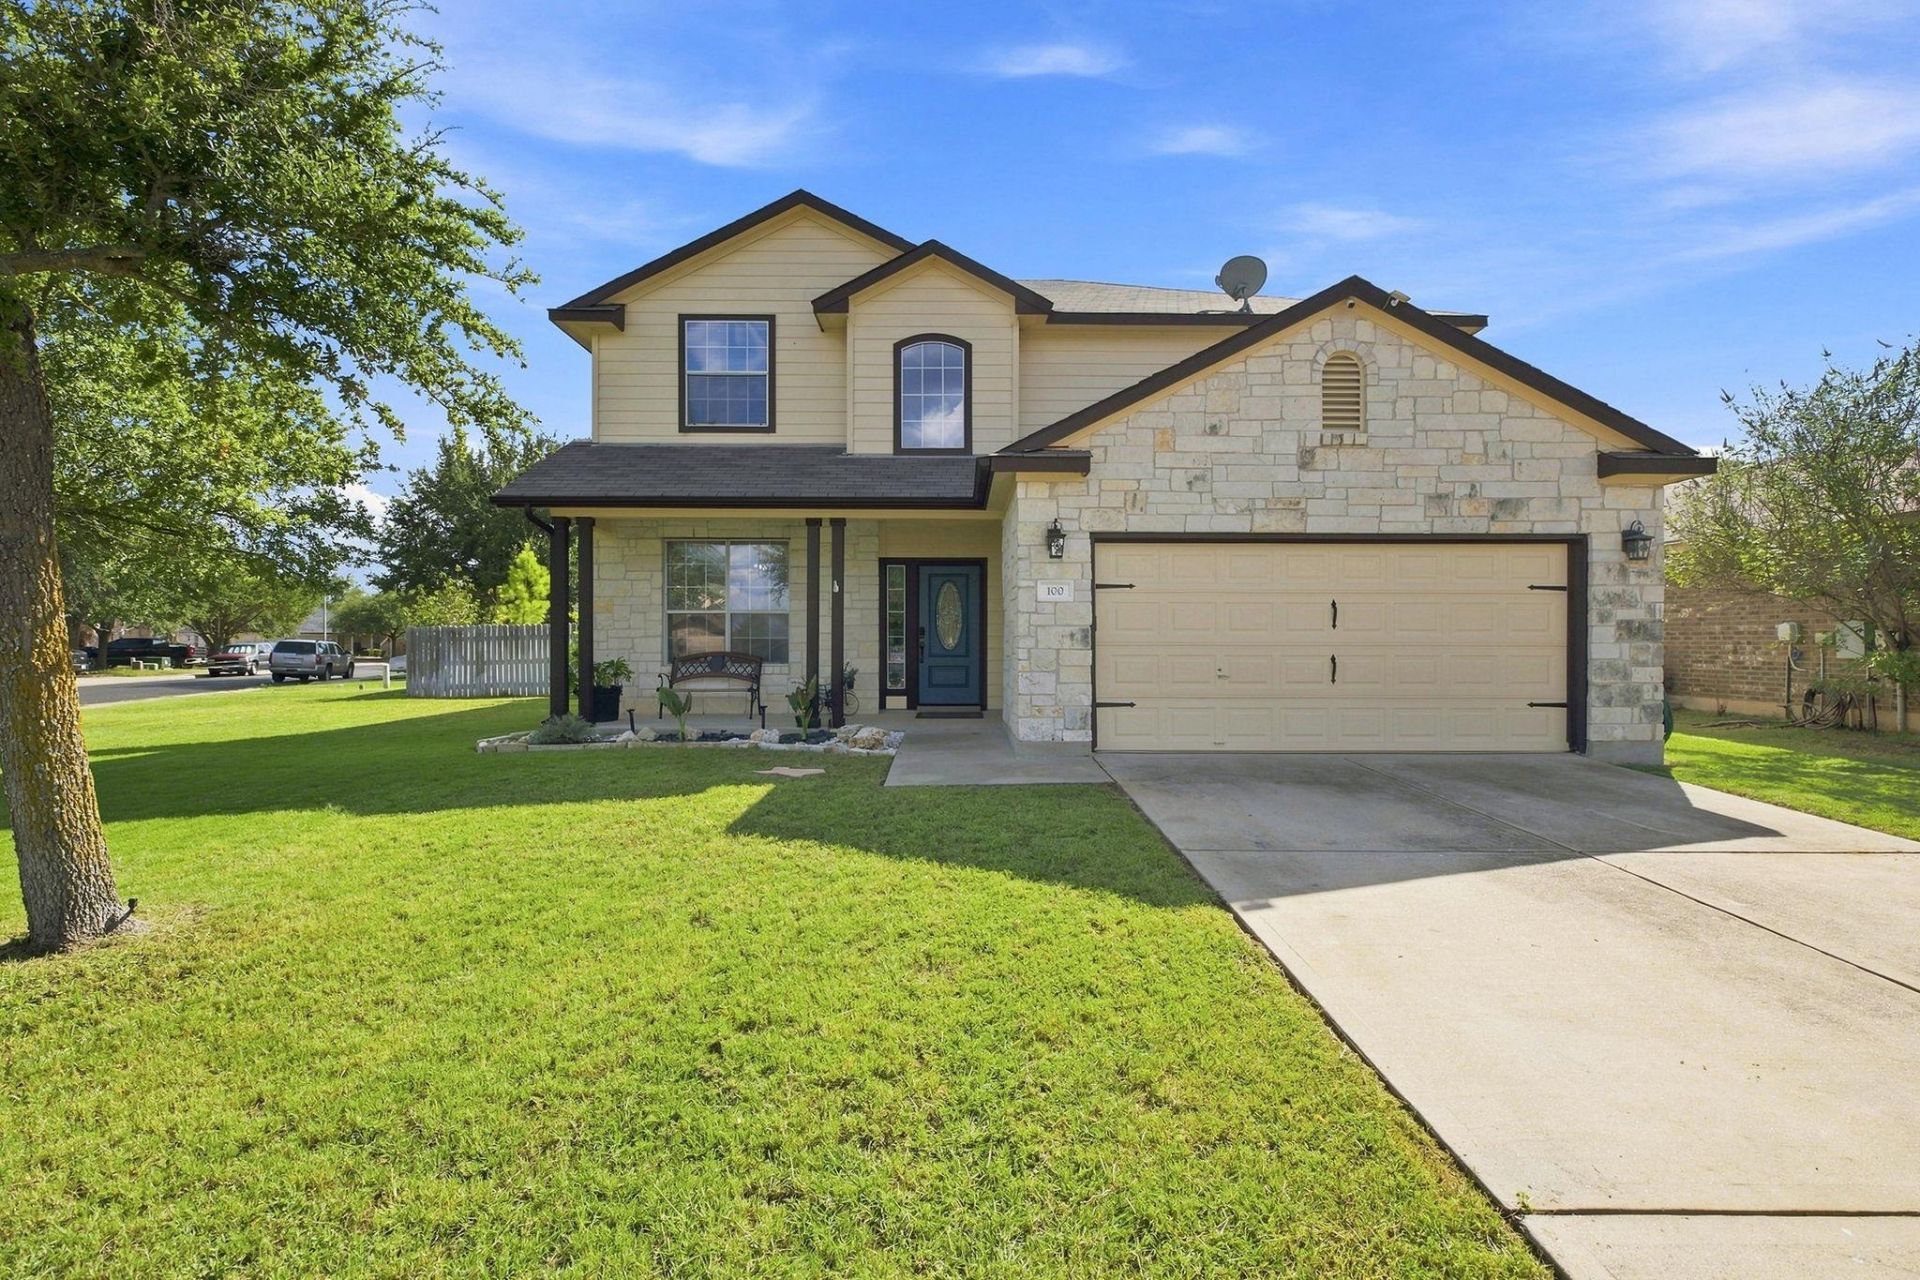
Welcome to 100 Wild Cat Dr. in Bastrop, Texas, a beautifully updated 4-bedroom, 2.5-bath home situated on a spacious corner lot with plenty of room to enjoy the outdoors. Thoughtful updates throughout give the home a fresh, inviting feel, while the functional floor plan provides plenty of space for everyday living, entertaining, working from home, or hosting guests.The large corner lot offers added privacy, great curb appeal, and generous outdoor space. The neighborhood provides a welcoming residential setting with convenient access to community amenities, recreation, shopping, dining, and everything Bastrop has to offer. Residents can enjoy an impressive collection of neighborhood amenities, including a large community swimming pool, playground, playing fields, basketball court, and fishing ponds, offering plenty of ways to relax, play, and enjoy the outdoors close to home.One of this home's biggest advantages is its excellent location and easy highway access, making commuting throughout the Austin area simple. You're approximately 20 minutes from Austin-Bergstrom International Airport and Tesla's Gigafactory, while SpaceX, The Boring Company, and X are just 5?10 minutes away. Downtown Austin is also within convenient commuting distance.With four bedrooms, tasteful updates, a beautiful oversized corner lot, outstanding neighborhood amenities, and excellent access to some of Central Texas' largest employers, 100 Wild Cat Dr. offers an ideal combination of space, comfort, convenience, and location?all just minutes from Bastrop's shopping, dining, and entertainment.
Property Features
Property Type: Residential - Single Family
Cooling: Central Air
Fireplaces: 1
Garage: 2 car attached
Heating: Central
Lot Size: 0.20 Acres
Roof Type: Composition, Shingle
Stories: 2.0
Taxes: $6,994
Year Built: 2004
Amenities
Ceiling Fan(s)
High Ceilings
Granite Counters
Laminate Counters
Double Vanity
Electric Dryer Hookup
Entrance Foyer
High Speed Internet
Interior Steps
Multiple Dining Areas
Open Floorplan
Pantry
Soaking Tub
Walk-In Closet(s)
Washer Hookup
Gutters Partial
Lighting
No Exterior Steps
Private Yard
Feature Descriptions
Appliances: Dishwasher, Disposal, Dryer, Microwave, Free-Standing Gas Oven, Plumbed For Ice Maker, Free-Standing Gas Range, RNGHD, Free-Standing Refrigerator, Washer, Gas Water Heater, Water Softener Owned
Area #: BA
Community Features: Cluster Mailbox, Common Grounds, Curbs, High Speed Internet, Park, Pet Amenities, Playground, Pool, Sidewalks, Sport Court(s)/Facility, Street Lights, Underground Utilities
Days on Site: 2
Exterior: HardiPlank Type, Stone
Fencimg: Wood
Fireplace: Living Room
Flood Plain: No
Flooring: Carpet, Laminate, Tile
HOA Fee: $270/ Annually
Laundry: Electric Dryer Hookup, Washer Hookup
Lot: Back Yard, Corner Lot, Curbs, Few Trees, Front Yard, Landscaped, Public Maintained Road, Sprinkler - Automatic, Sprinkler - Back Yard, Sprinklers In Front, Sprinkler - Side Yard
Parcel#: R98362
Parking: Attached
Parking Notes: Attached
Patio/Porch: Front Porch, Rear Porch
Restrictions: Deed Restrictions
Security: Security System Owned, Smoke Detector(s)
Security: yes
Sewer: Public Sewer
Special View Info: Neighborhood
Utilities: Cable Available, Electricity Connected, Internet-Cable, Natural Gas Connected, Phone Available, Sewer Connected, Underground Utilities, Water Connected
Water: Public
Window: Blinds, Double Pane Windows, Screens
Local Schools
High School: Bastrop
Middle School: Bastrop
Elementary School: Colony Oaks
School District: Bastrop ISD
Listed By / Shown By
Listed By
Agency Name: All City Real Estate Ltd. Co
Agency Contact: (512) 590-0996
Shown By
Agency Title: Realty Capital City
Agency Phone: 512-744-4600

Estimate Your Payment
Estimated Payment
$ 1,564.30 per month $867.75 Principal & Interest $582.83 Property Tax $113.72 Homeowner's Insurance
100 Wild Cat Dr | MLS# 6216963
This single family home located at 100 Wild Cat Dr, Bastrop, TX 78602 is currently listed for sale with an asking price of $389,900. This property was built in 2004 and has 4 bedrooms and 2 full and 1 partial baths with 2472 sq. ft. Wild Cat Dr is located in the Hunters Crossing subdivision within the Bastrop ISD school district. Search Hunters Crossing real estate on www.rmcapitalcity.com today.