
BEDS3
BATHS2 full 1 partial
SQUARE FEET1,896
MLS#5061787
STATUSActive
PROPERTY TYPEResidential - Single Family
SUBDIVISIONWILCO RANCH
SCHOOLHutto ISD
Property Description
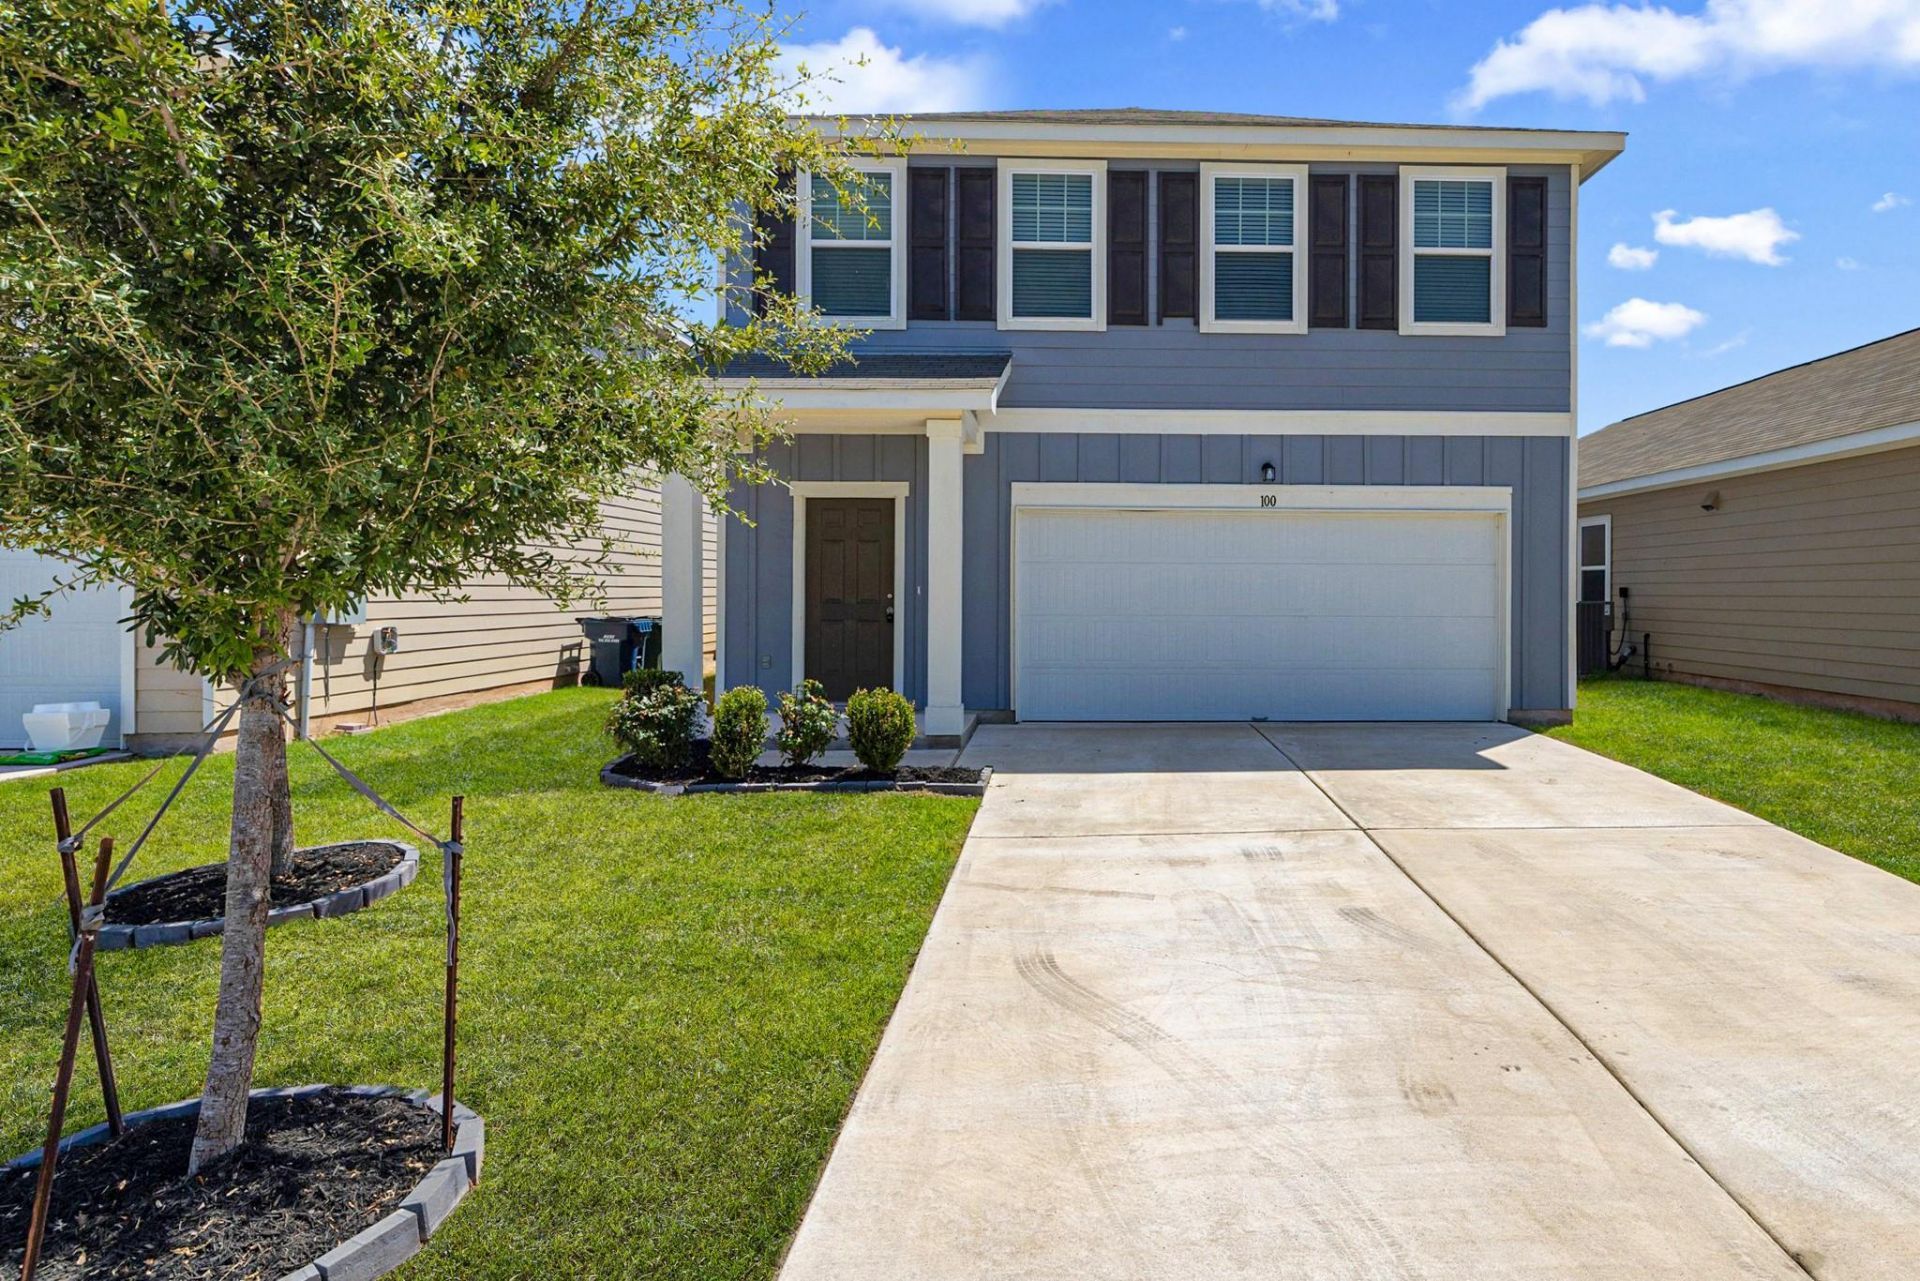
LIKE-NEW 2022 HOME WITH FRESH UPDATES AND GREAT COMMUNITY AMENITIES! Come see this well-maintained home that is only a few years old and in EXCELLENT CONDITION. Recent updates include NEW INTERIOR PAINT and NEW CARPET, giving the home a clean, fresh, move-in ready feel.The open floor plan offers a spacious living area that flows into the kitchen, featuring GRANITE COUNTERTOPS, STAINLESS STEEL APPLIANCES, a center island, breakfast bar, and pantry. With newer construction and modern finishes throughout, this home offers the feel of a nearly new home without the wait of building.Outside, enjoy a privacy-fenced backyard with a patio and plenty of room to relax or entertain. The home also includes a 2-car garage.The community adds even more value with a SWIMMING POOL, CLUBHOUSE, PARK, PLAYGROUND, SIDEWALKS, AND STREET LIGHTS. Conveniently located near shopping, restaurants, schools, and major roads for an easy commute.ONLY A FEW YEARS OLD, FRESHLY UPDATED, AND MOVE-IN READY.
Property Features
Property Type: Residential - Single Family
Cooling: Central Air, Electric
Garage: 2 car attached
Heating: Central, Electric
Lot Size: 0.12 Acres
Roof Type: Composition, Shingle
Stories: 2.0
Taxes: $6,723
Year Built: 2022
Amenities
Breakfast Bar
Granite Counters
Interior Steps
Kitchen Island
Open Floorplan
Pantry
Recessed Lighting
Walk-In Closet(s)
See Remarks
Feature Descriptions
Appliances: Dishwasher, Disposal, Microwave, Range, Free-Standing Electric Range, Free-Standing Range, Refrigerator, Stainless Steel Appliance(s)
Area #: HU
Community Features: See Remarks, Clubhouse, Park, Playground, Pool, Sidewalks, Street Lights, Suburban
Days on Site: 56
Exterior: See Remarks, Wood Siding
Fencimg: Back Yard, Privacy, Wood
Flood Plain: No
Flooring: Carpet, Laminate, Vinyl
HOA Fee: $456/ Annually
Lot: See Remarks, Back Yard, Level
Parcel#: 142506201H0030
Parking: Attached, Concrete, Door-Single, Driveway, Electric Gate, Garage, Garage Door Opener, Garage Faces Front
Parking Notes: Attached, Concrete, Door-Single, Driveway, Electric Ga
Patio/Porch: Front Porch, Patio
Security: See Remarks, Smoke Detector(s)
Sewer: Public Sewer
Utilities: Cable Available, Electricity Available, Phone Available, Sewer Available, Water Available
Water: Public
Window: See Remarks, Blinds
Local Schools
High School: Hutto
Middle School: Hutto
Elementary School: Cottonwood Creek
School District: Hutto ISD
Listed By / Shown By
Listed By
Agency Name: Isaac Schlabach
Agency Contact: (254) 624-9626
Shown By
Agency Title: Realty Capital City
Agency Phone: 512-744-4600

Estimate Your Payment
Estimated Payment
$ 1,290.00 per month $645.19 Principal & Interest $560.25 Property Tax $84.55 Homeowner's Insurance
100 Waterbuck Loop | MLS# 5061787
This single family home located at 100 Waterbuck Loop, Hutto, TX 78634 is currently listed for sale with an asking price of $289,900. This property was built in 2022 and has 3 bedrooms and 2 full and 1 partial baths with 1896 sq. ft. Waterbuck Loop is located in the WILCO RANCH subdivision within the Hutto ISD school district. Search WILCO RANCH real estate on www.rmcapitalcity.com today.