
BEDS4
BATHS4 full 1 partial
SQUARE FEET3,750
MLS#7532282
STATUSActive
PROPERTY TYPERental - Single Family
SUBDIVISIONSanta Rita Ranch
SCHOOLLiberty Hill ISD
Property Description
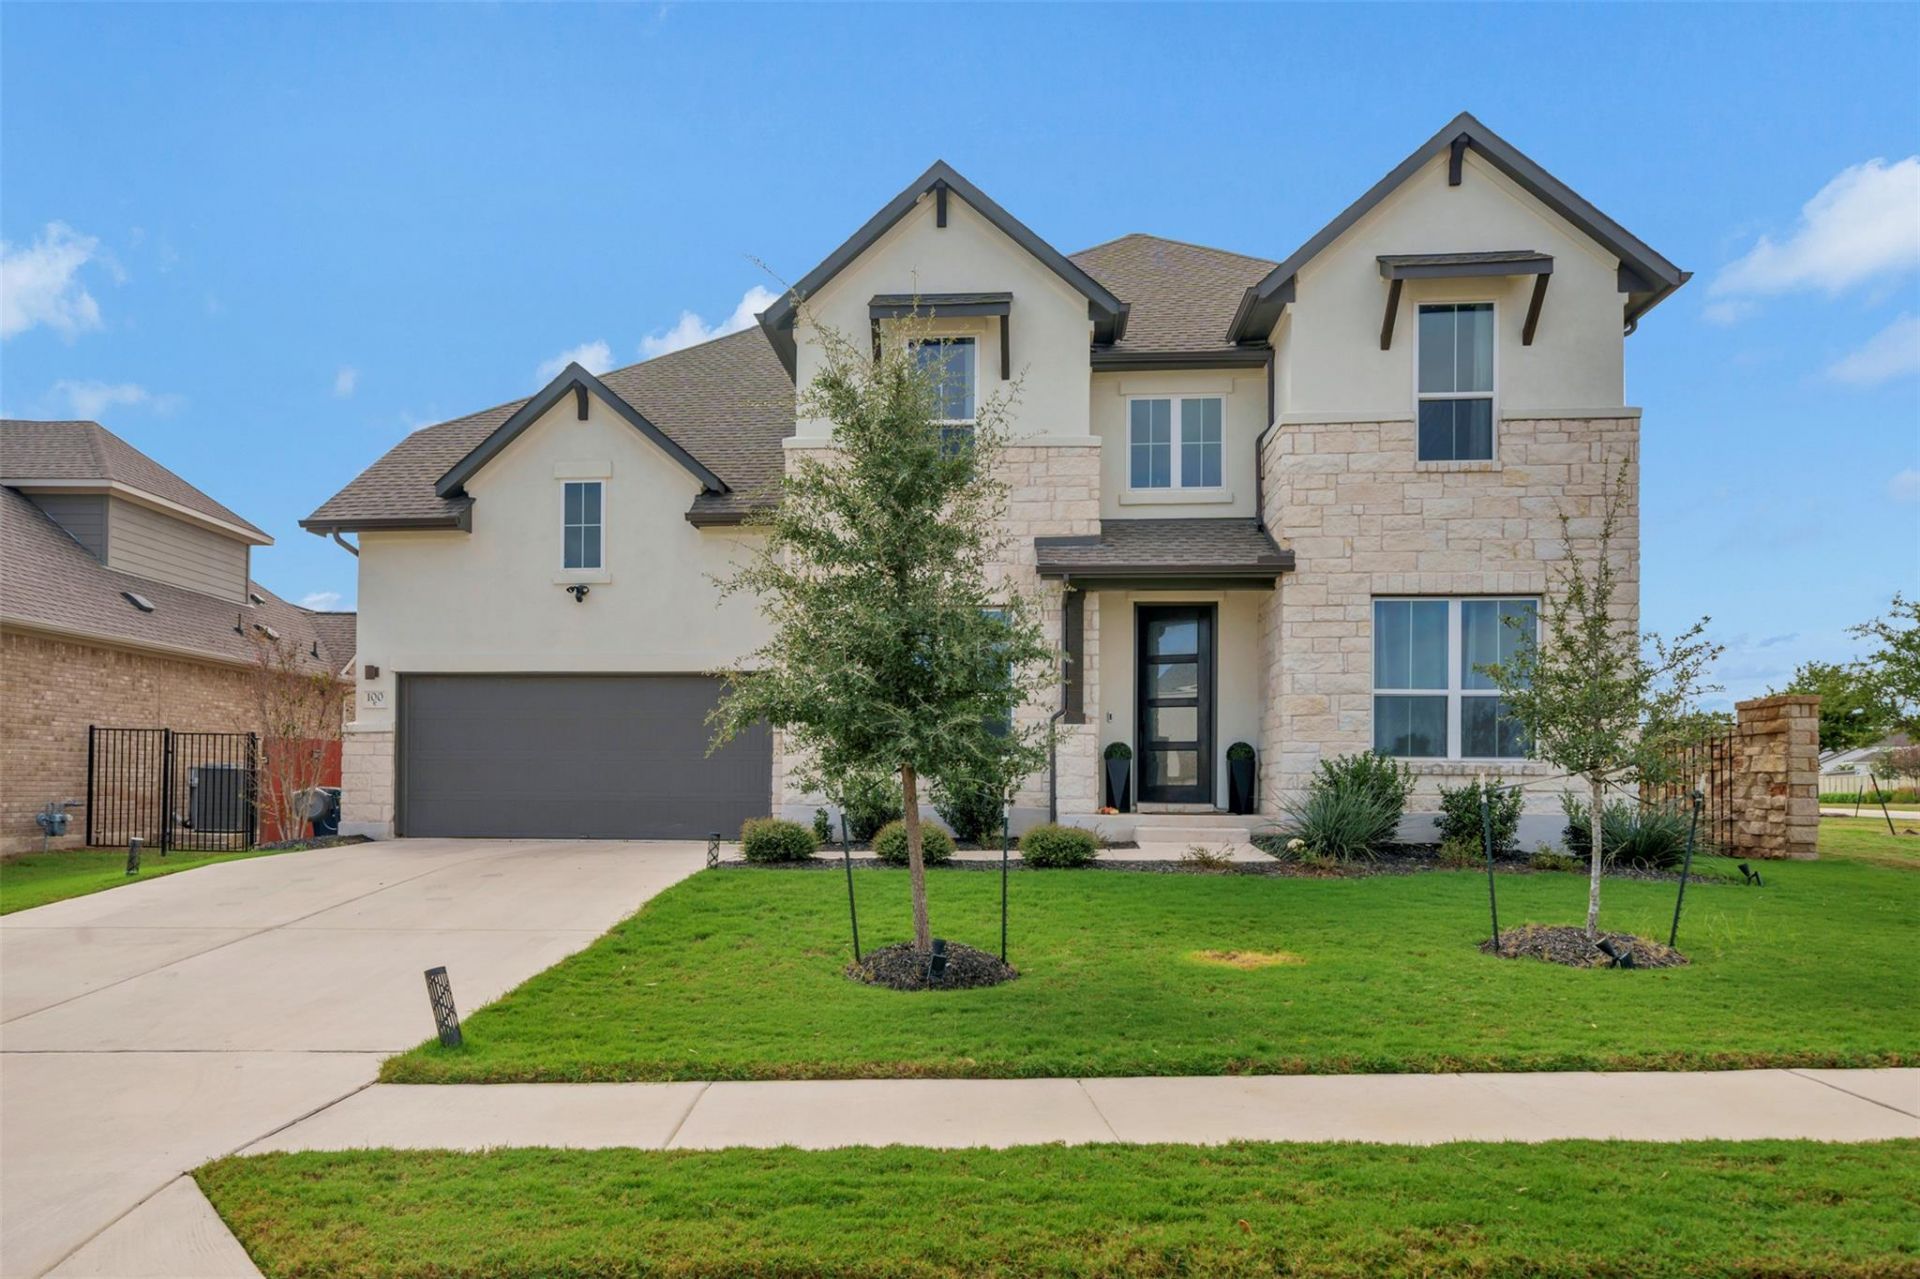
*Home Comes with FREE Internet, FREE Trash Service, Refrigerator, Washer, Dryer, Water Softener with Reverse Osmosis (RO) System, and EV Charging Station!*Beautiful two-story home featuring 4 bedrooms, 4.5 bathrooms, a private office, and a 3,750 sq. ft. corner lot. The primary suite and a guest bedroom are conveniently located downstairs. Enjoy a gourmet kitchen with stainless-steel appliances, an open family and dining area with impressive 20-foot ceilings, and oversized windows that fill the home with natural light. Upstairs features a spacious game room and dedicated media room. Relax or entertain in the backyard with its covered patio. Conveniently located within walking distance of elementary and middle schools, with easy access to community pools, fitness center, and clubhouse.Rental Terms: One month's rent as security deposit, minimum income of 2.5x monthly rent, and minimum credit score of 600. Pets are welcome with a $250 refundable deposit plus $50/month per pet.
Property Features
Property Type: Rental - Single Family
Cooling: Ceiling Fan(s), Central Air
Fenced: Yes
Garage: 3 car attached
Lot Size: 0.21 Acres
Roof Type: Shingle
Stories: 2.0
Year Built: 2022
Amenities
Breakfast Bar
Built-in Features
Ceiling Fan(s)
Vaulted Ceiling(s)
Chandelier
Granite Counters
Stone Counters
Crown Molding
Double Vanity
Entrance Foyer
French Doors
Kitchen Island
Open Floorplan
Pantry
Recessed Lighting
Soaking Tub
Gutters Full
Private Entrance
Private Yard
Feature Descriptions
Accessibility: See Remarks
Appliances: Cooktop, Dishwasher, Dryer, Gas Cooktop, Gas Range, Ice Maker, Microwave, Oven, Electric Oven, Double Oven, Range, RNGHD, Refrigerator, Stainless Steel Appliance(s), Washer, Washer/Dryer
Area #: GTW
Community Features: Curbs, Dog Park, Fitness Center, Playground, Pool, Sidewalks, Street Lights, Suburban
Days on Site: 2
Door Features: French Doors
Exterior: Brick, Stone, Stucco
Fencimg: Back Yard, Fenced, Stone, Wood, Wrought Iron
Flood Plain: No
Flooring: Carpet, Concrete, Laminate, Marble, Tile, Vinyl, Wood
Lot: Back Yard, Level, Private
Parcel#: 154633042000N0001
Parking: Attached, Concrete, Driveway, Garage
Parking Notes: Attached, Concrete, Driveway, Garage
Patio/Porch: Covered, Porch
Pets Allowed: Cats OK, Dogs OK, Small Dogs, Medium Dogs
Security: Smoke Detector(s)
Sewer: Public Sewer
Special View Info: Neighborhood
Utilities: Underground Utilities
Window: Blinds, Drapes
Local Schools
High School: Liberty Hill
Middle School: Santa Rita Middle
Elementary School: Santa Rita
School District: Liberty Hill ISD
Listed By / Shown By
Listed By
Agency Name: REKonnection, LLC
Agency Contact: (832) 955-5571
Shown By
Agency Title: Realty Capital City
Agency Phone: 512-744-4600

100 Palatino Bnd | MLS# 7532282
This property located at 100 Palatino Bnd, Liberty Hill, TX 78642 is currently listed for rent with an asking price of $3,950 / Monthly. Palatino Bnd is located within the Liberty Hill ISD school district. Search Liberty Hill real estate on www.rmcapitalcity.com today.