
BEDS3
BATHS2 full
SQUARE FEET2,150
MLS#9561923
STATUSActive
PROPERTY TYPERental - Single Family
SUBDIVISIONLakeway Lake Chandon
SCHOOLLake Travis ISD
Property Description
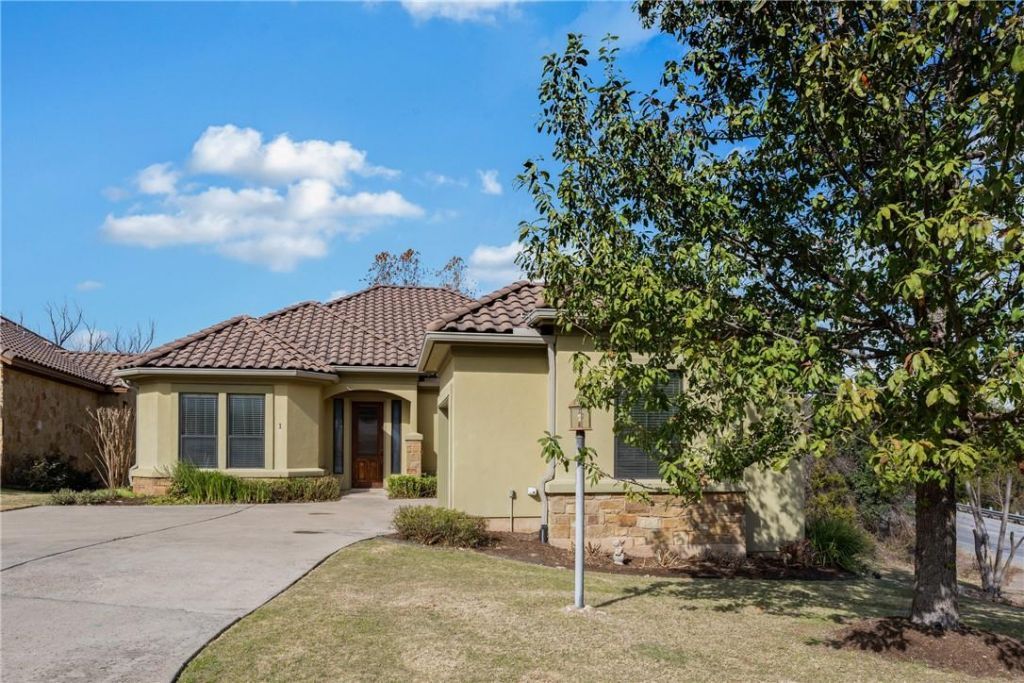
Super well maintained and spacious home in the small community of Lake Chandon in Lakeway. The home features a very large kitchen with large center island, plenty of cooking and counter space, granite counters and stainless appliances. The main living area, dining areas and baths have travertine floors. Nine to 10 foot ceilings thru house with ceiling fans and faux wood blinds. The laundry room is conveniently located off the kitchen and exits to the garage. The exterior features stone and stucco siding, and a half barrel tile roof. HOA keeps yard mowed and trimmed, no cost to tenant. The rear of the house has a wall of windows and doors that open to a large wood deck overlooking serene Hurst Creek. The home is steps away to miles of nature trails and creeks, and ponds, including a private fishing pond in the subdivision. The trailhead to Hamilton Greenbelt, one of Lakeways hidden treasures, is literally across the street! The Lakeway Swim Center with two pools, volleyball, pickle ball and basketball courts, and a skate park is just down the street! Dozens of restaurants and retail shopping just down the road on Hwy 620 and the Hill Country Galleria is only 3 miles away. Great opportunity to lease in the heart of Lakeway!
Property Features
Property Type: Rental - Single Family
Cooling: Central Air
Fireplaces: 1
Garage: 2
Heating: Central
Lot Size: 0.22 Acres
Roof Type: Tile
Stories: 1.0
Year Built: 2011
Amenities
Breakfast Bar
High Ceilings
Entrance Foyer
In-Law Floorplan
No Interior Steps
Pantry
Primary Bedroom on Main
Walk-In Closet(s)
No Exterior Steps
See Remarks
Feature Descriptions
Appliances: Built-In Oven(s), Dishwasher, Disposal, Microwave, Oven, Self Cleaning Oven
Area #: LS
Community Features: Clubhouse, Common Grounds, Golf, Lake, Park, Playground, Pool, Sport Court(s)/Facility, Tennis Court(s)
Days on Site: 10
Exterior: Stone Veneer, Stucco
Fireplace: Family Room
Flood Plain: See Remarks
Flooring: Carpet, Stone
Lot: Sprinkler - Automatic, Trees-Moderate
Parcel#: 01377607300000
Parking: Garage, Garage Door Opener
Parking Notes: Garage, Garage Door Opener
Patio/Porch: Covered, Patio, Porch
Pets Allowed: Cats OK, Dogs OK, Breed Restrictions
Security: Prewired
Sewer: Municipal Utility District (MUD)
Special View Info: Creek/Stream, Golf Course, Park/Greenbelt
Utilities: Electricity Available, Phone Available, Underground Utilities
Water: Municipal Utility District (MUD)
Water Features: Creek, Stream
Window: Blinds
Local Schools
High School: Lake Travis
Middle School: Hudson Bend
Elementary School: Serene Hills
School District: Lake Travis ISD
Listed By / Shown By
Listed By
Agency Name: CDI Properties
Agency Phone: (512) 228-6597
Shown By
Agency Title: Realty Capital City
Agency Phone: 512-744-4600

1 Chandon Ln | MLS# 9561923
This property located at 1 Chandon Ln, Lakeway, TX 78734 is currently listed for rent with an asking price of $2,995 / Monthly. Chandon Ln is located within the Lake Travis ISD school district. Search Lakeway real estate on www.rmcapitalcity.com today.